SPRUCE LODGE
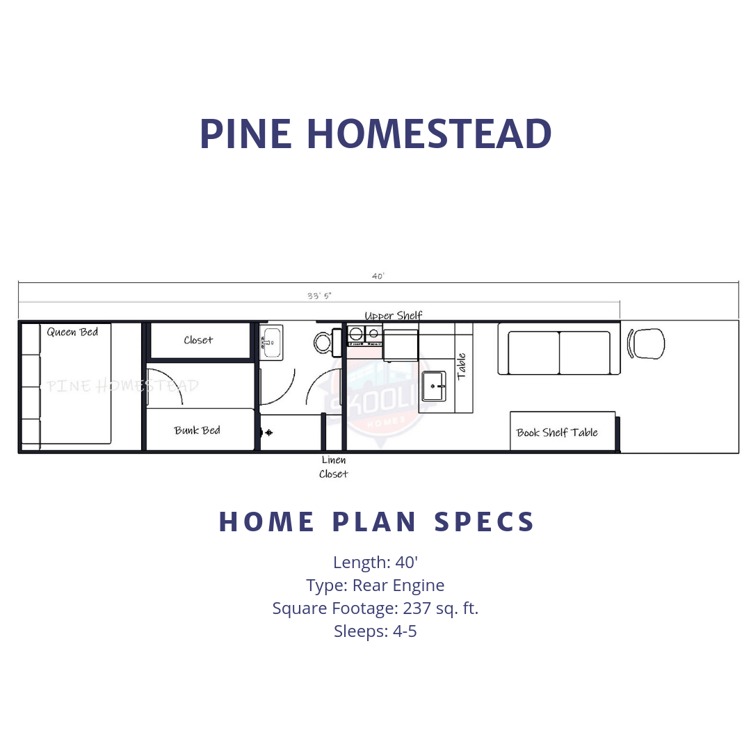
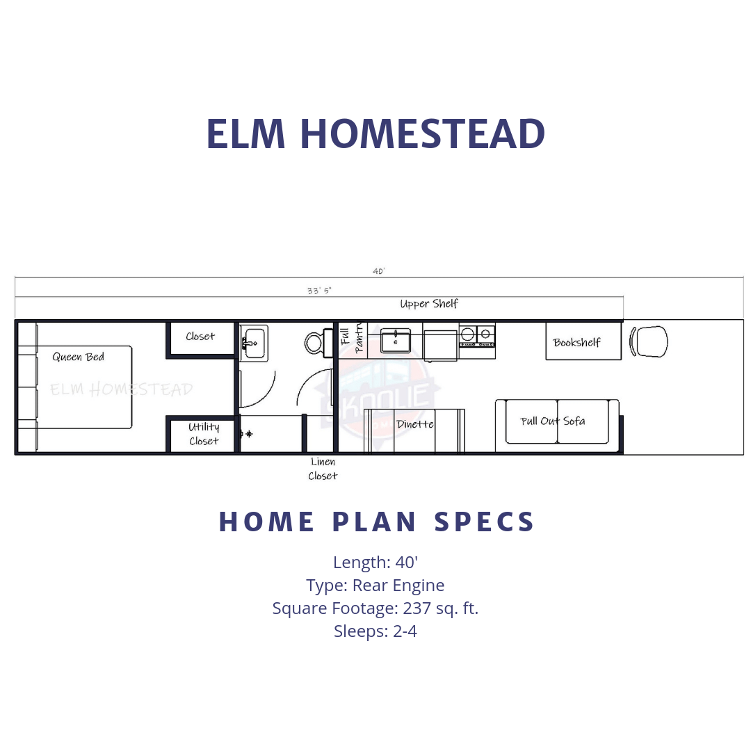
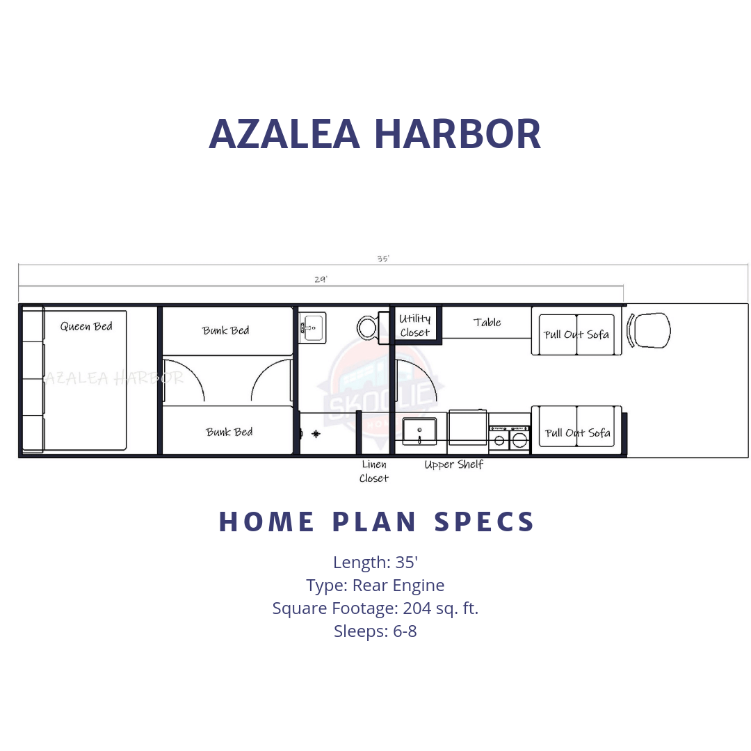
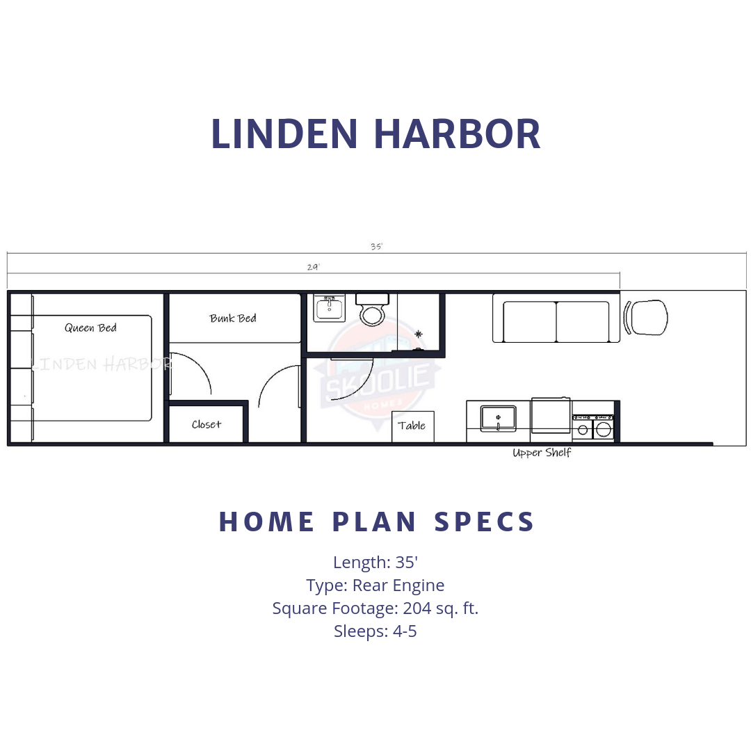
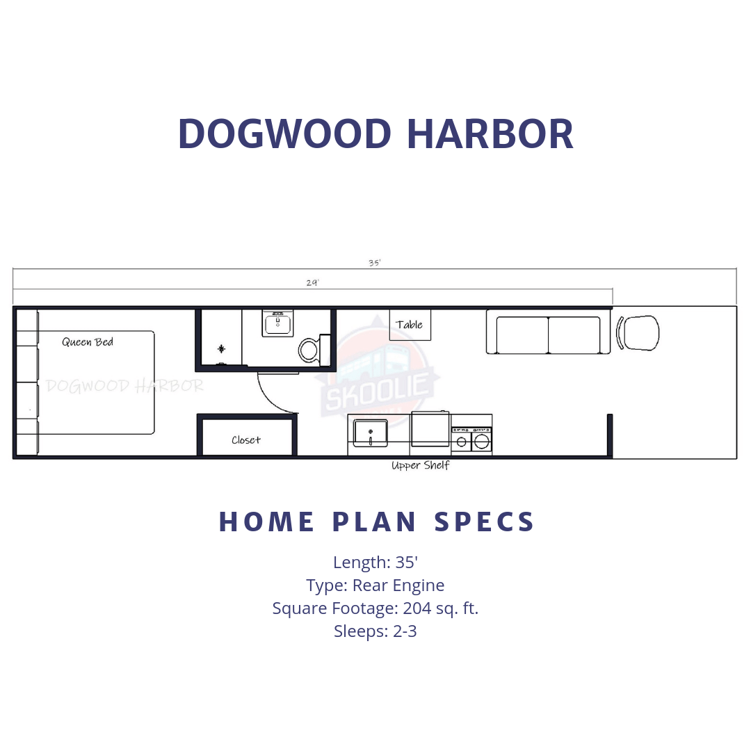
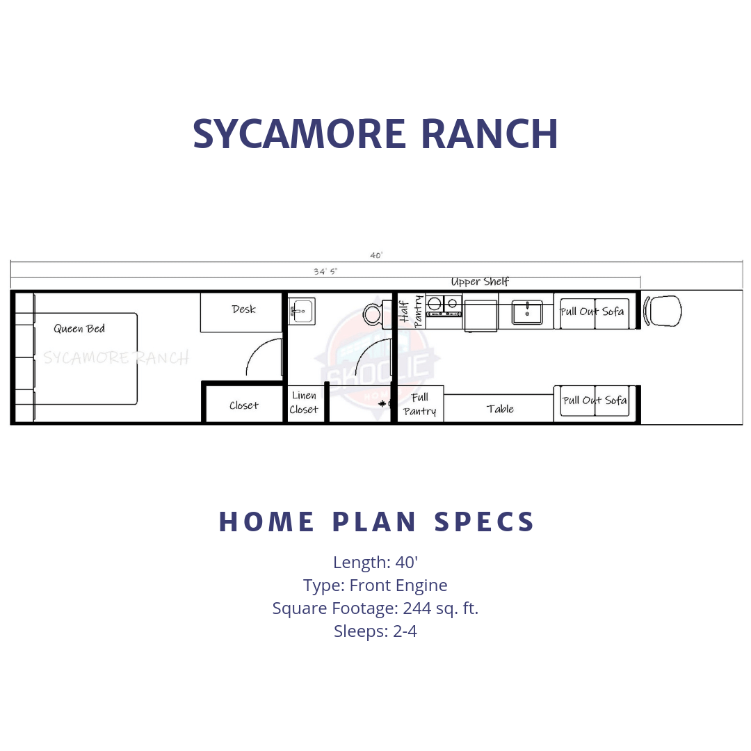
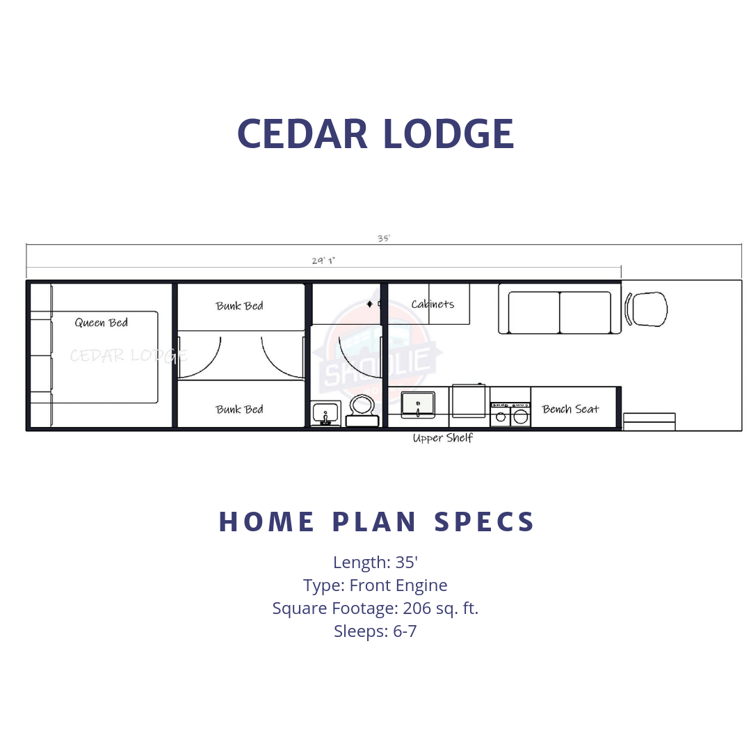
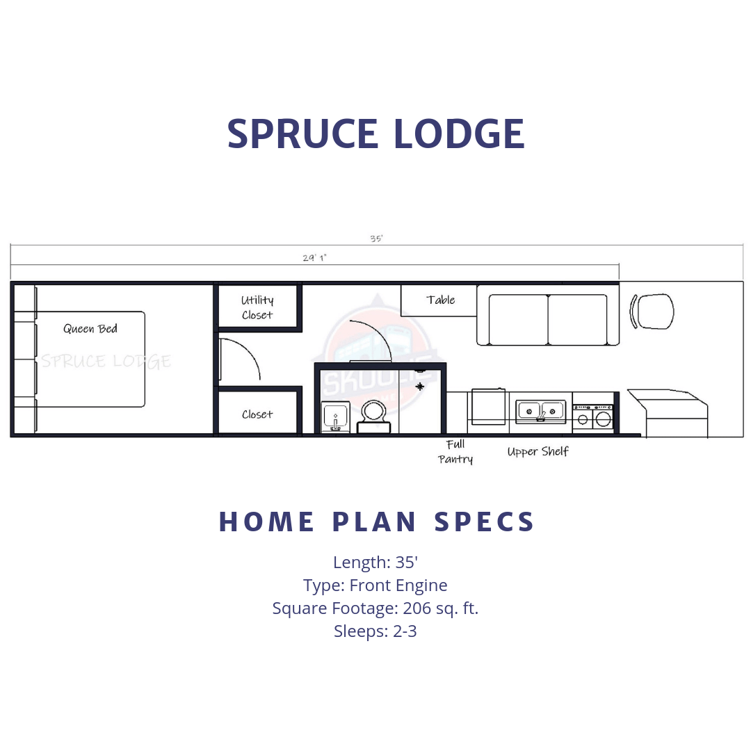
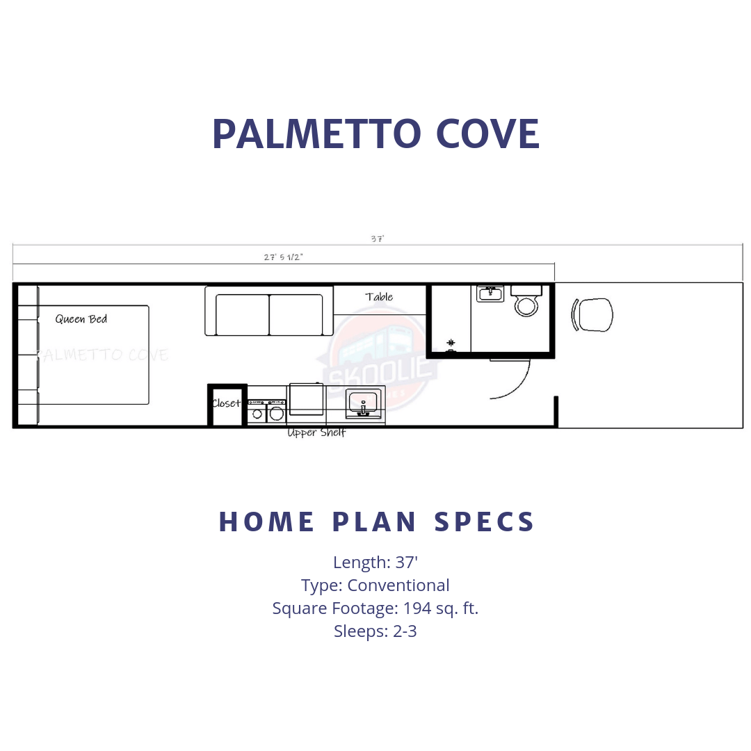
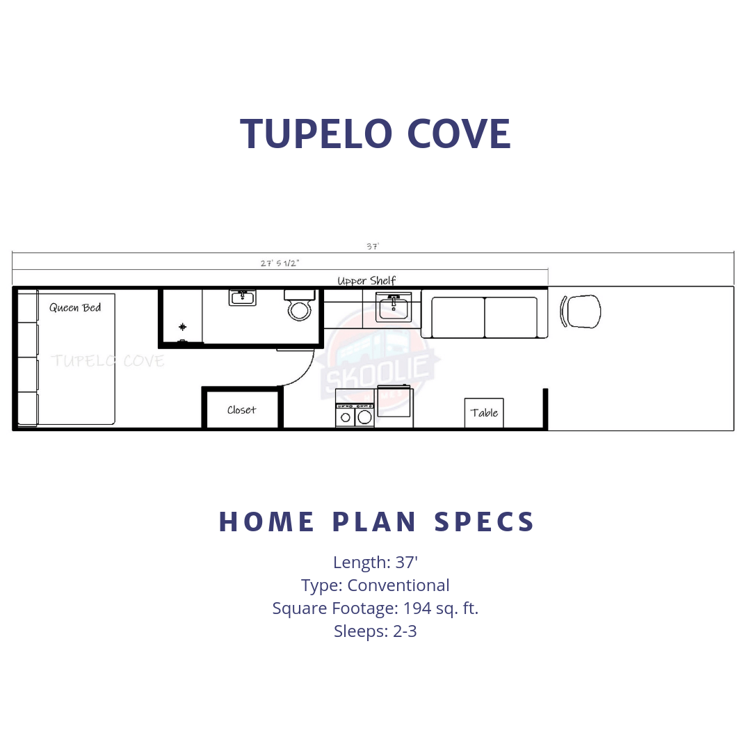
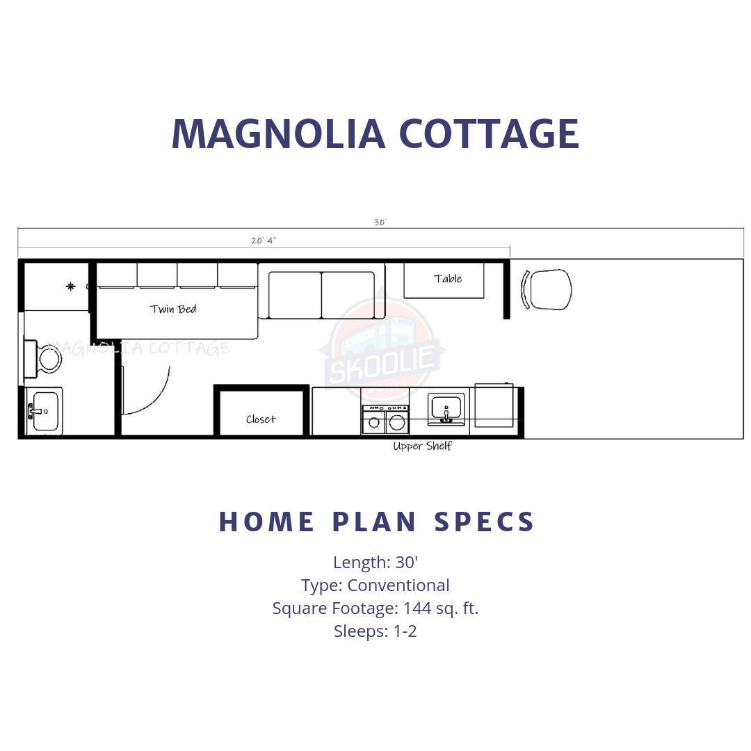
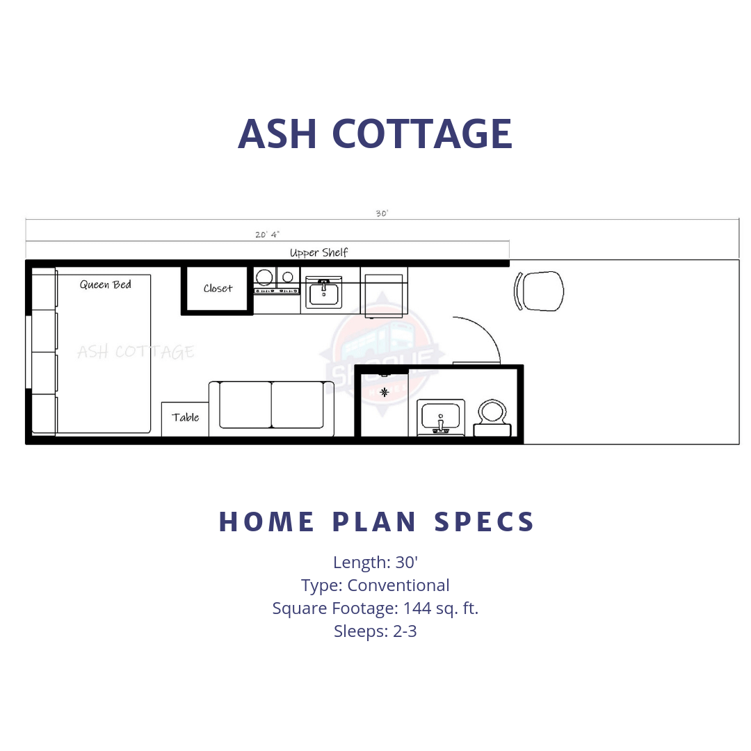
35 FOOT FRONT ENGINE FLOOR PLANSPRUCE LODGE
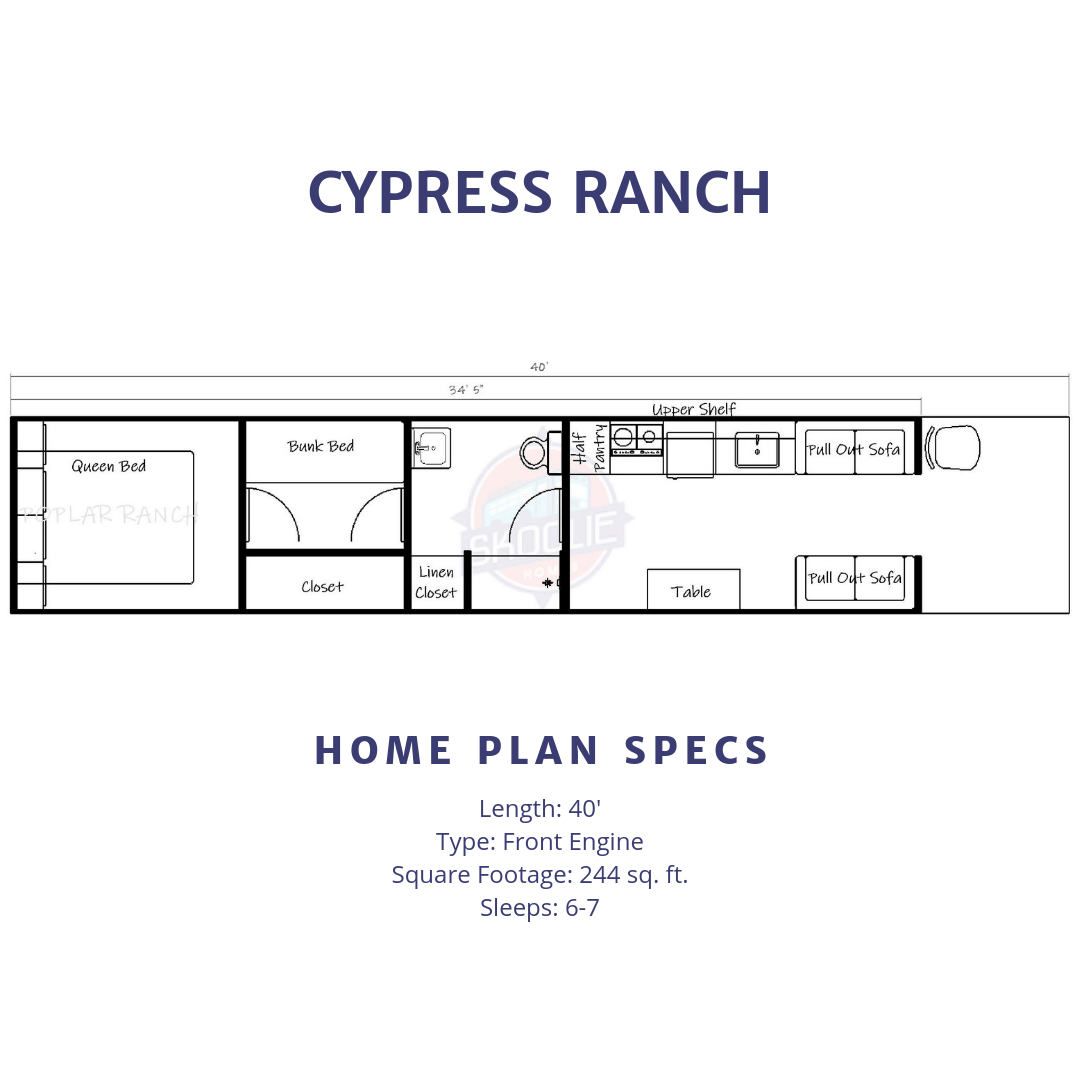
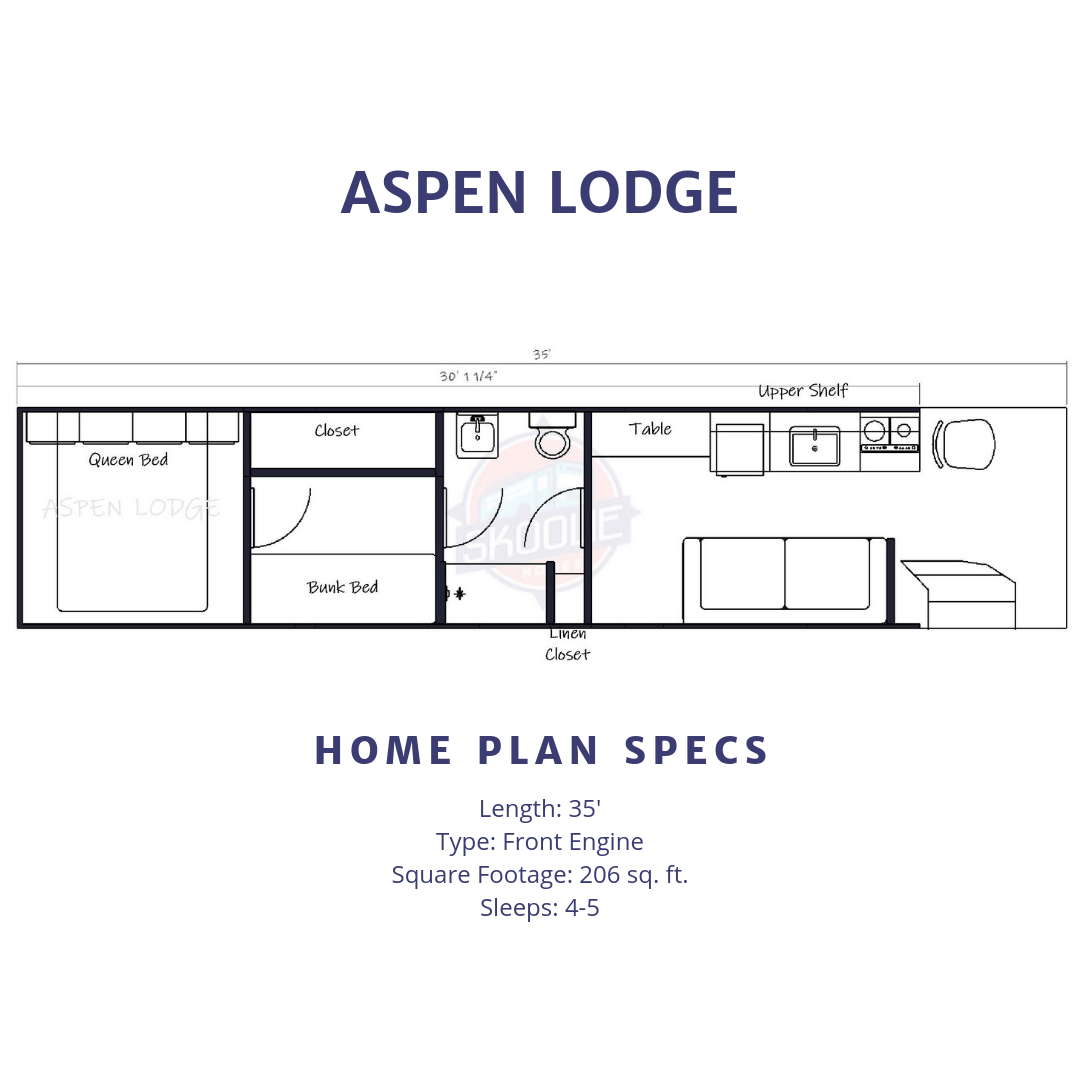
Sleeps 2-3, 35ft, Front Engine, 206sqft.
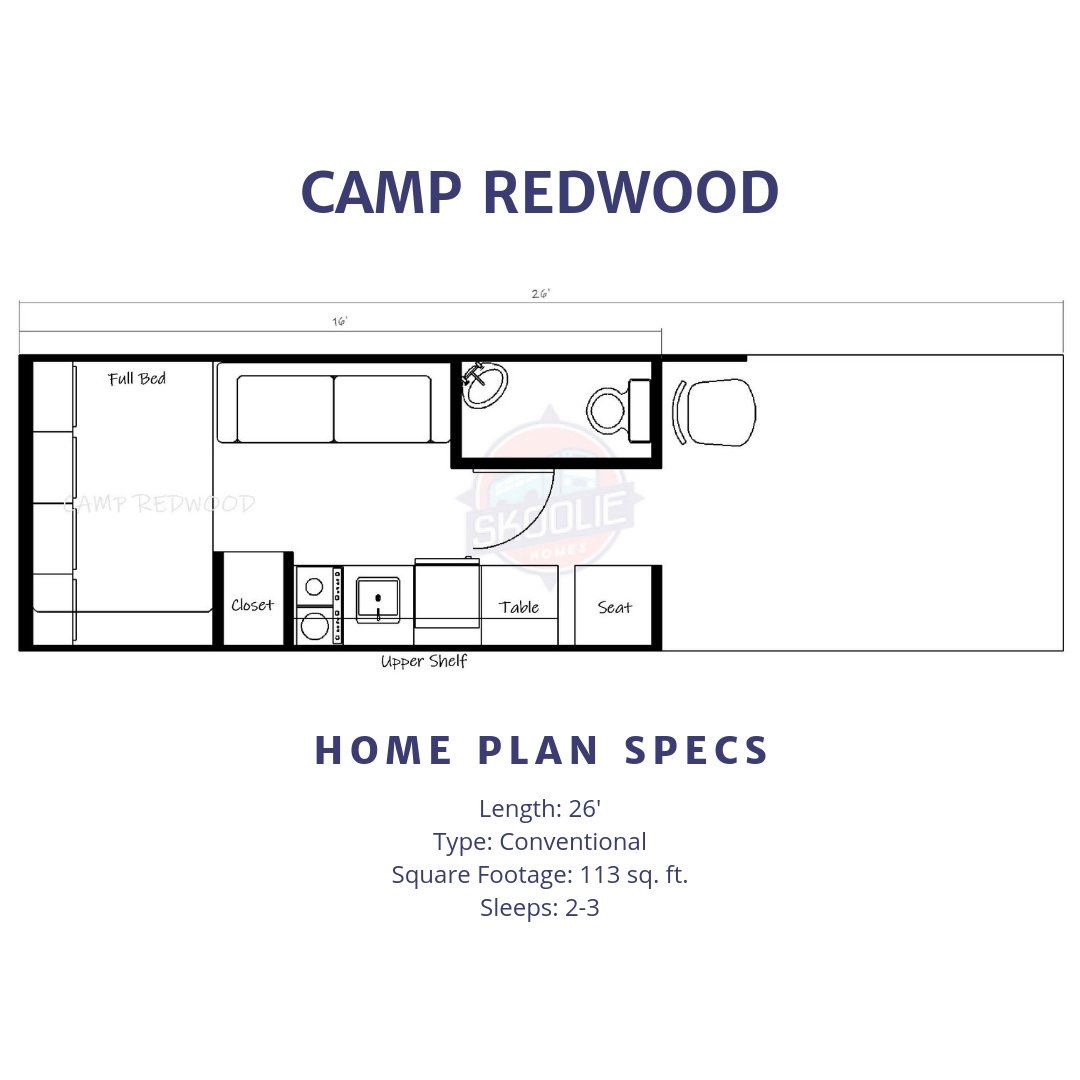
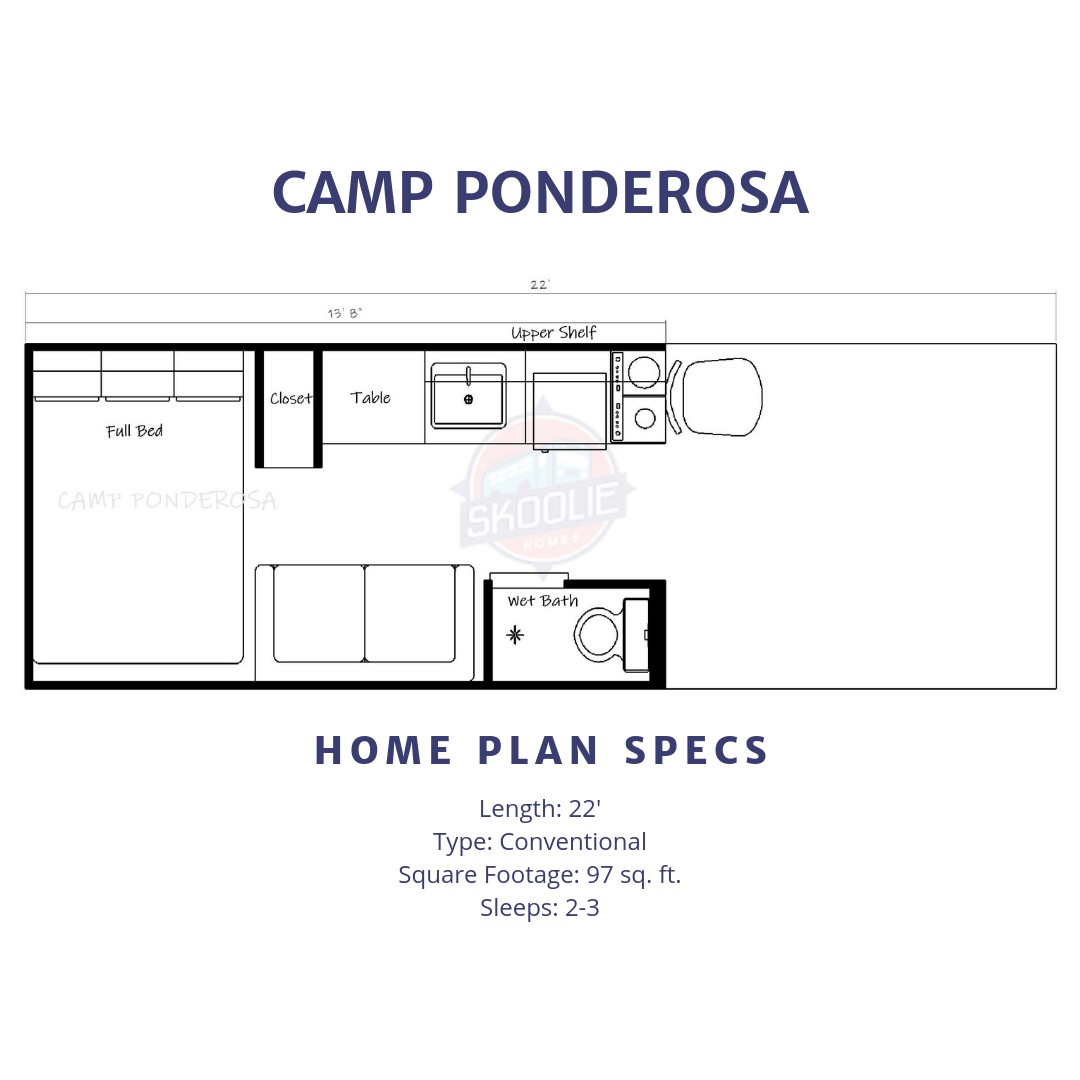
Measurements are a close approximation and will vary. Unexpected spacing adjustments may be required.
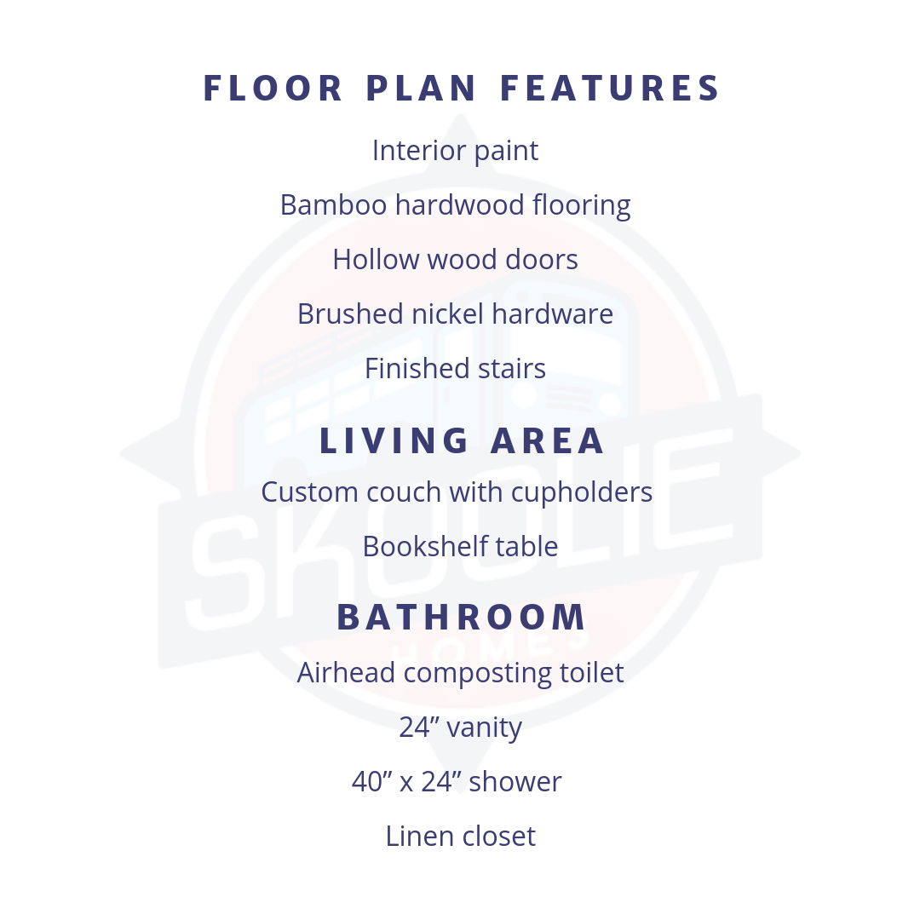
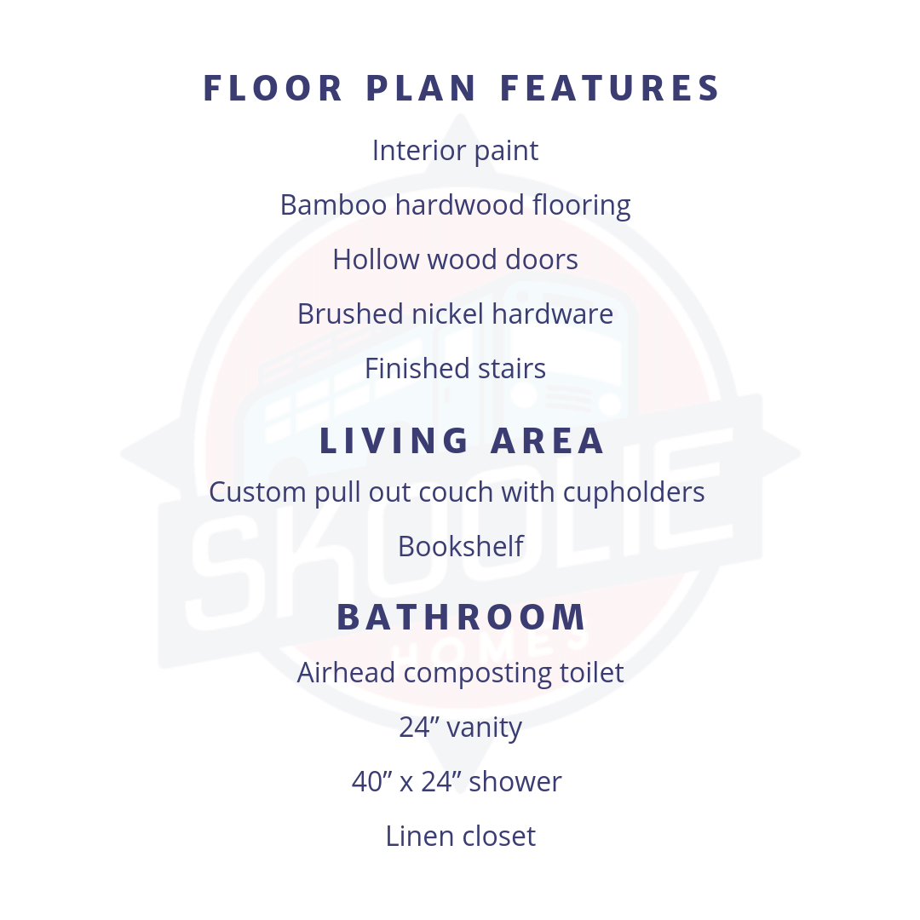
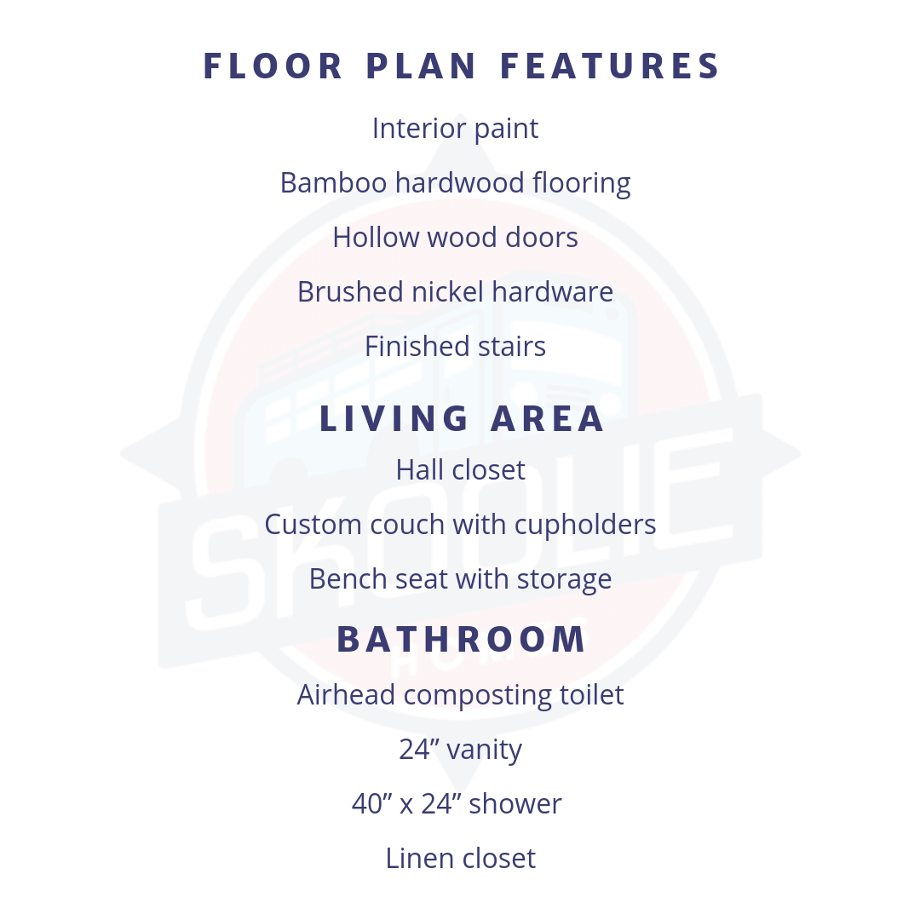
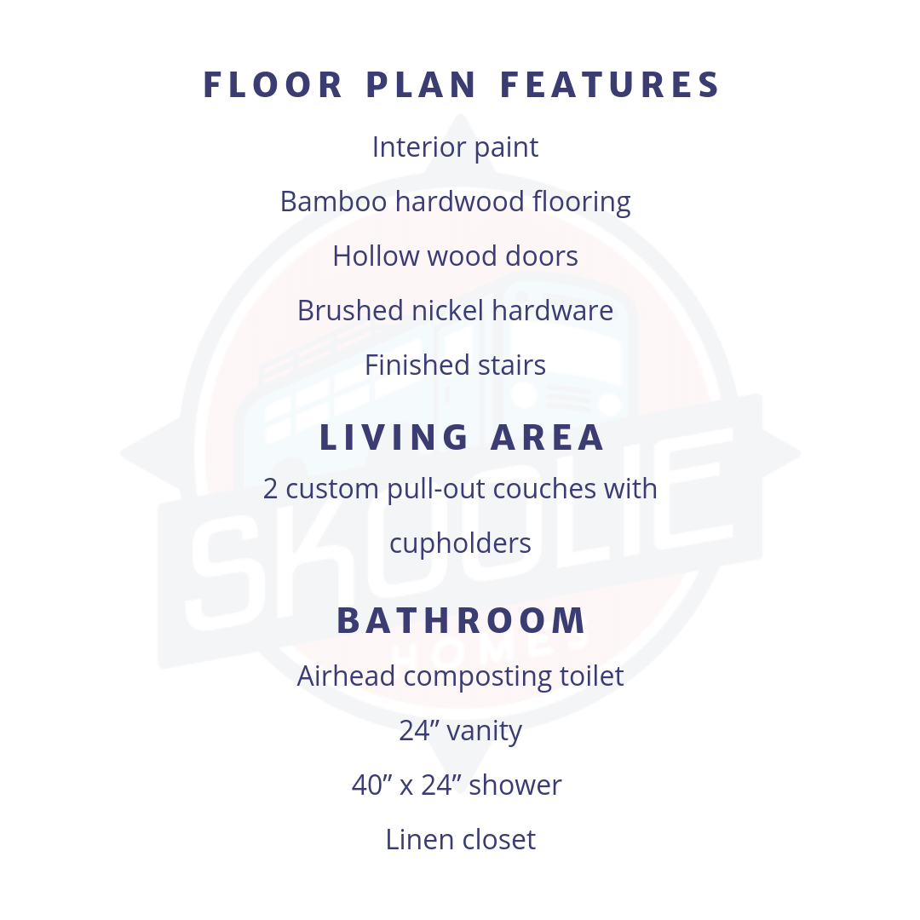
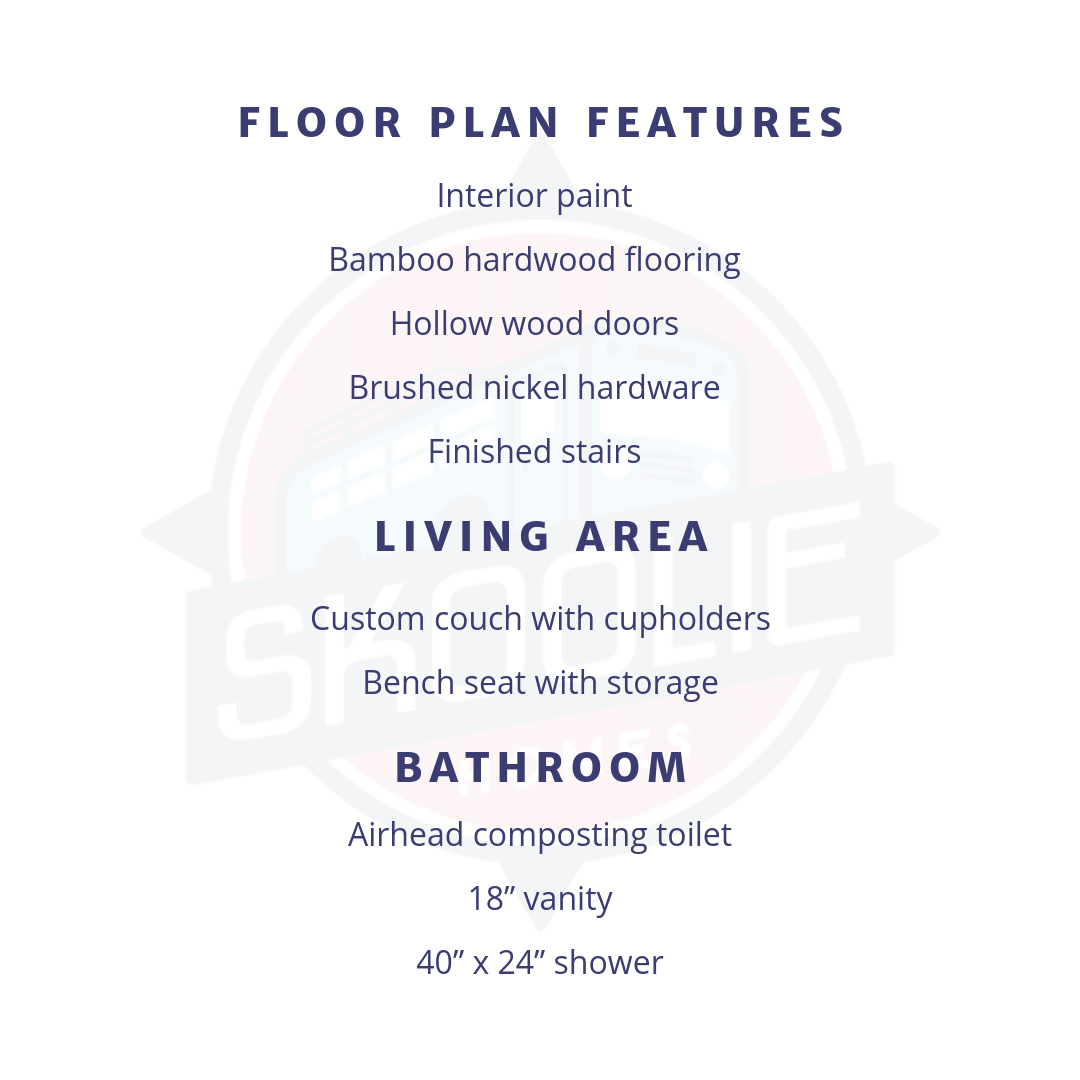
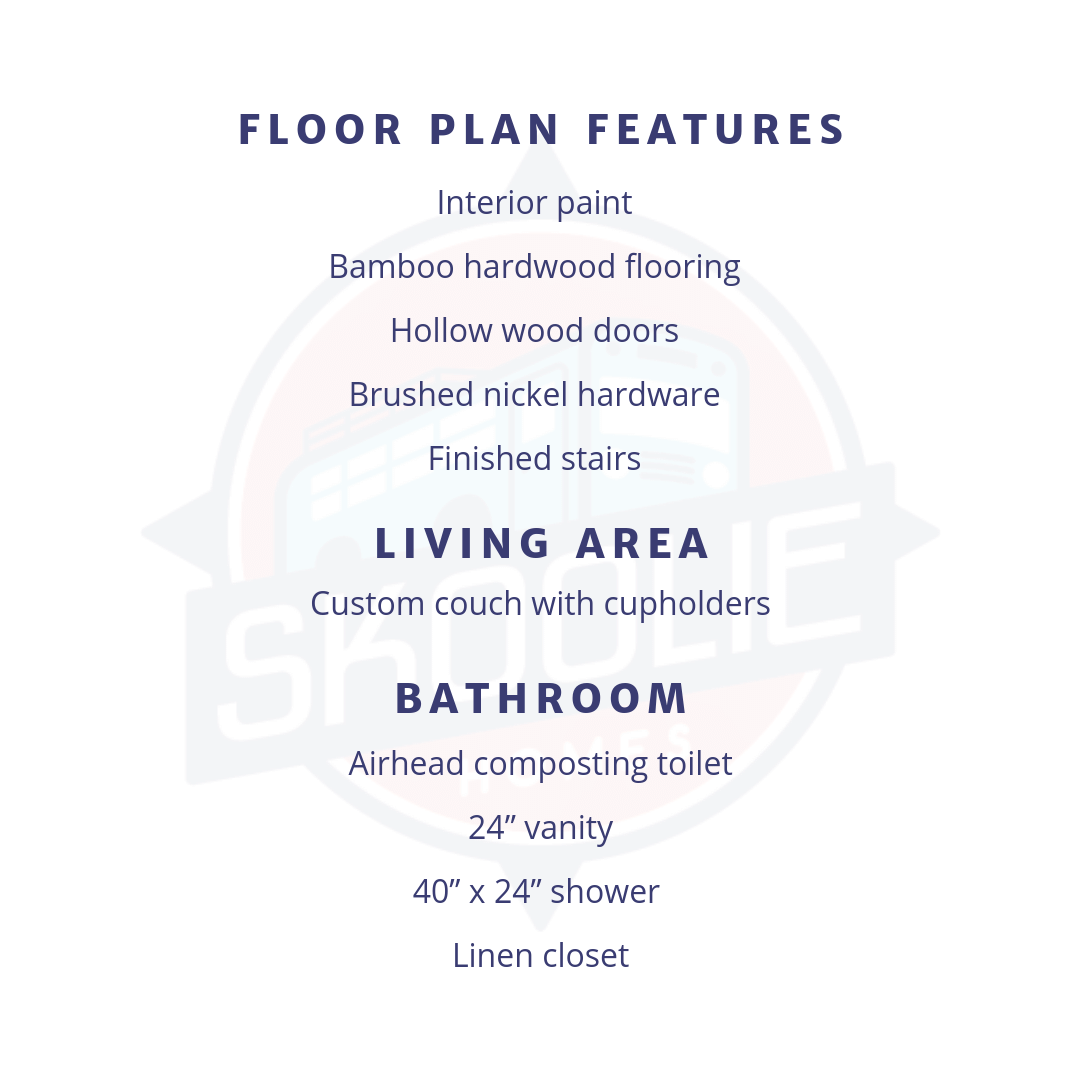
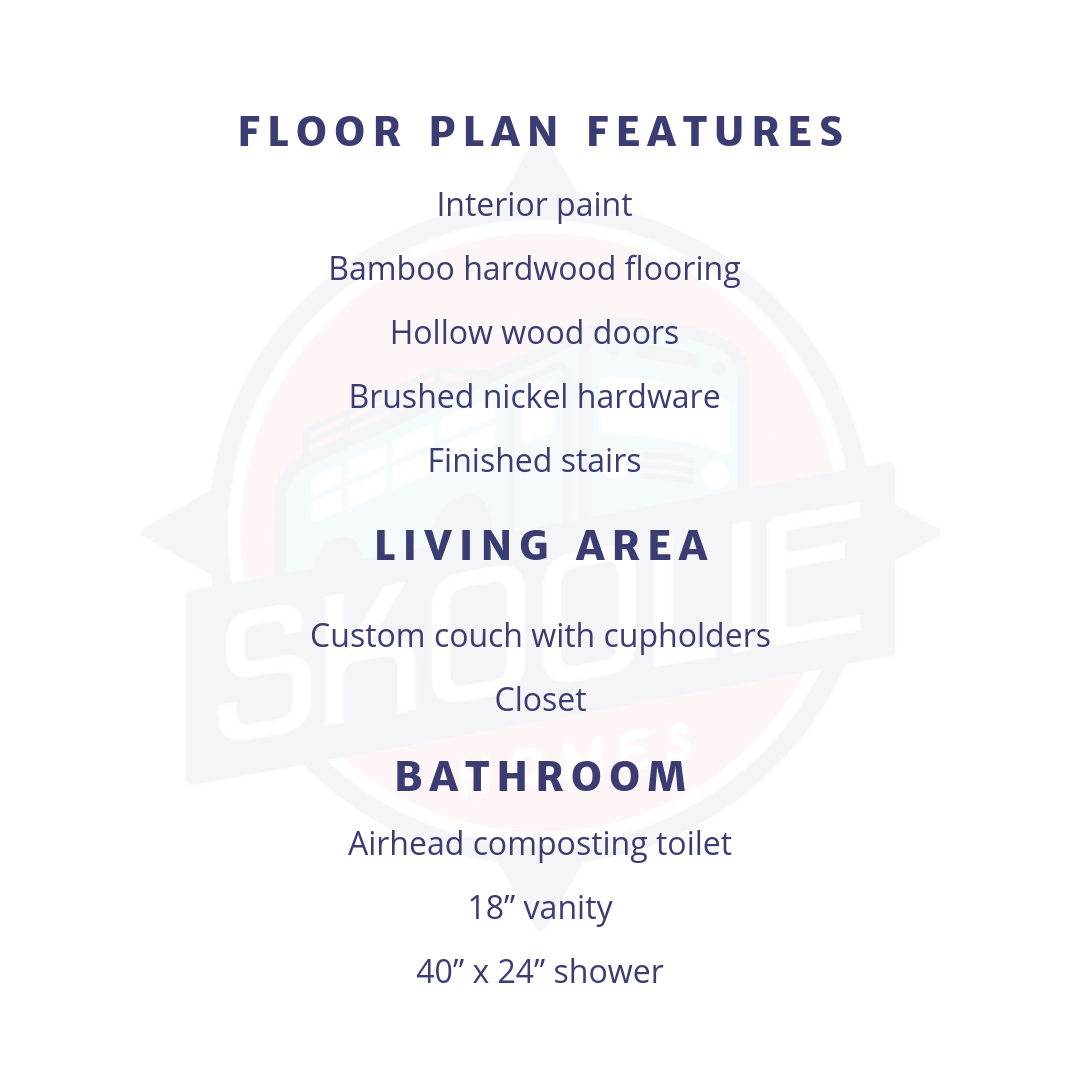
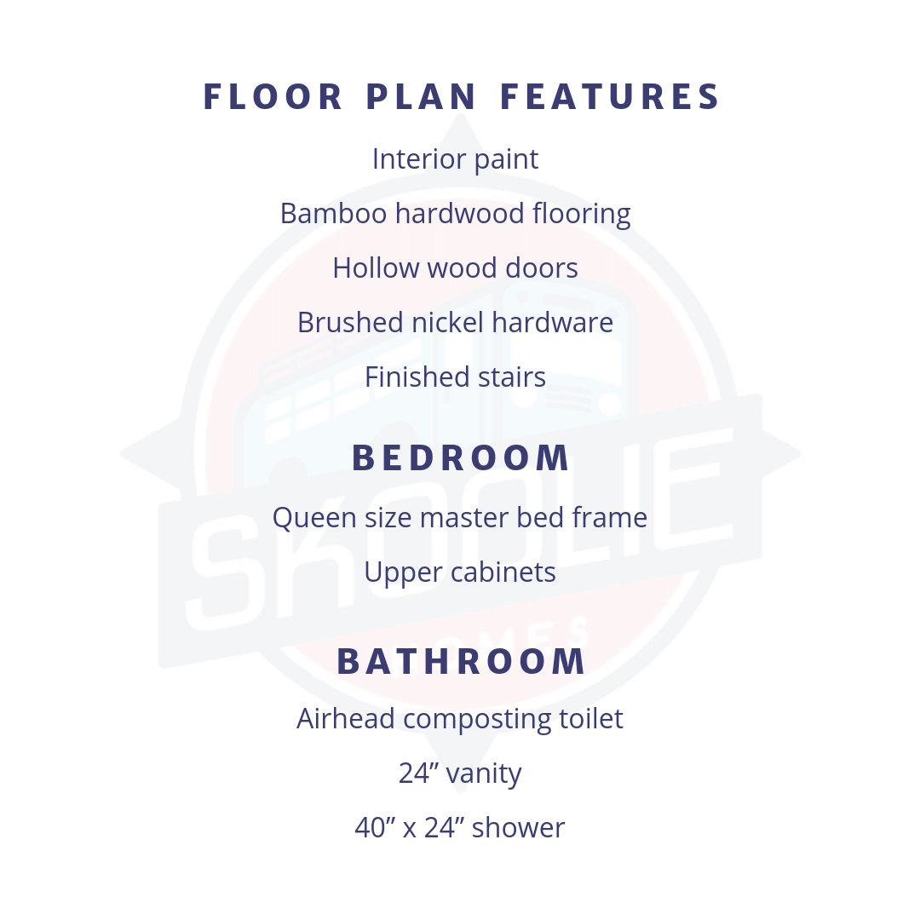
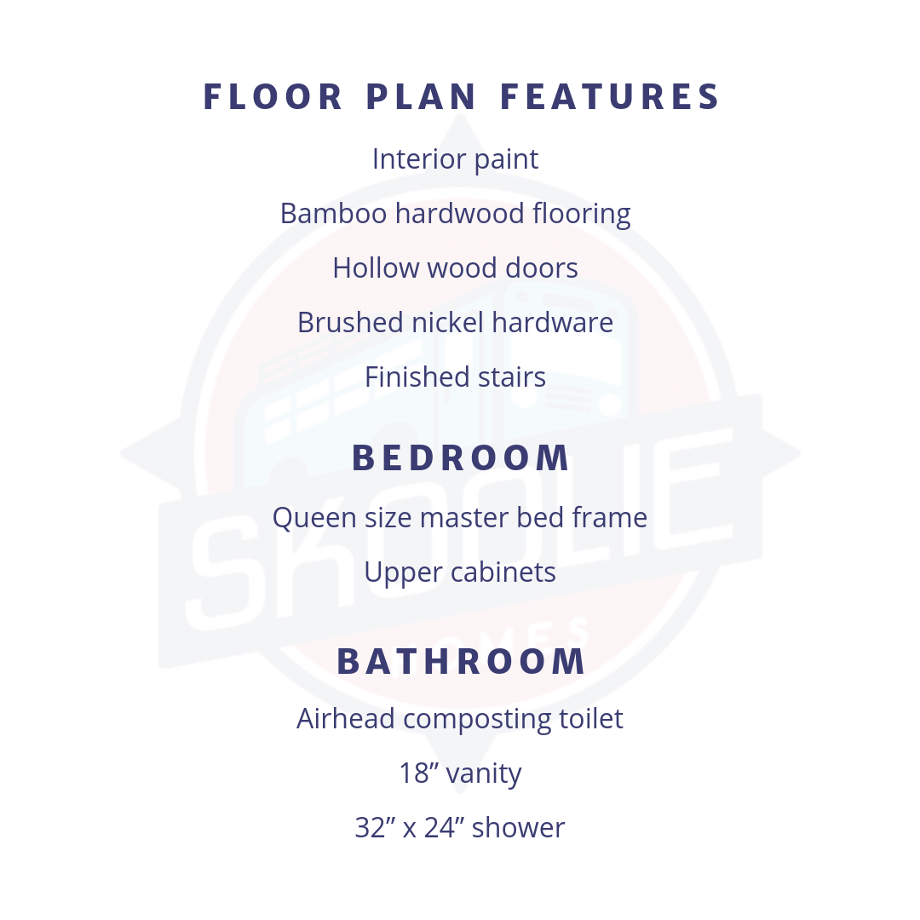

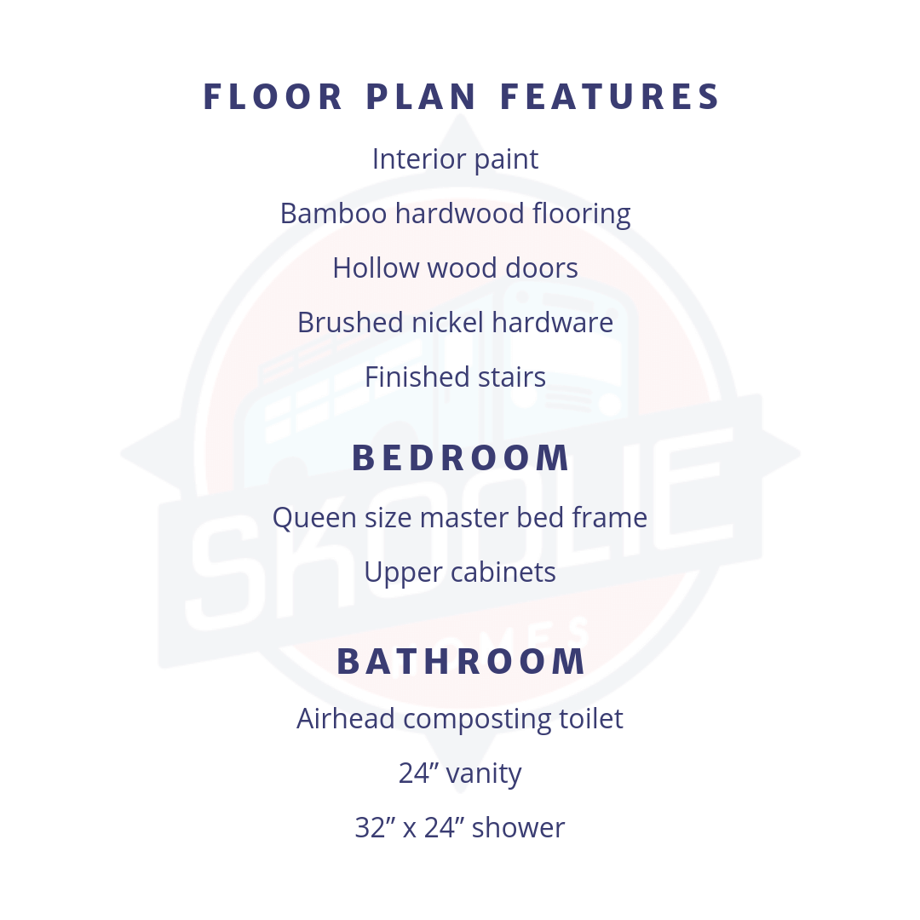
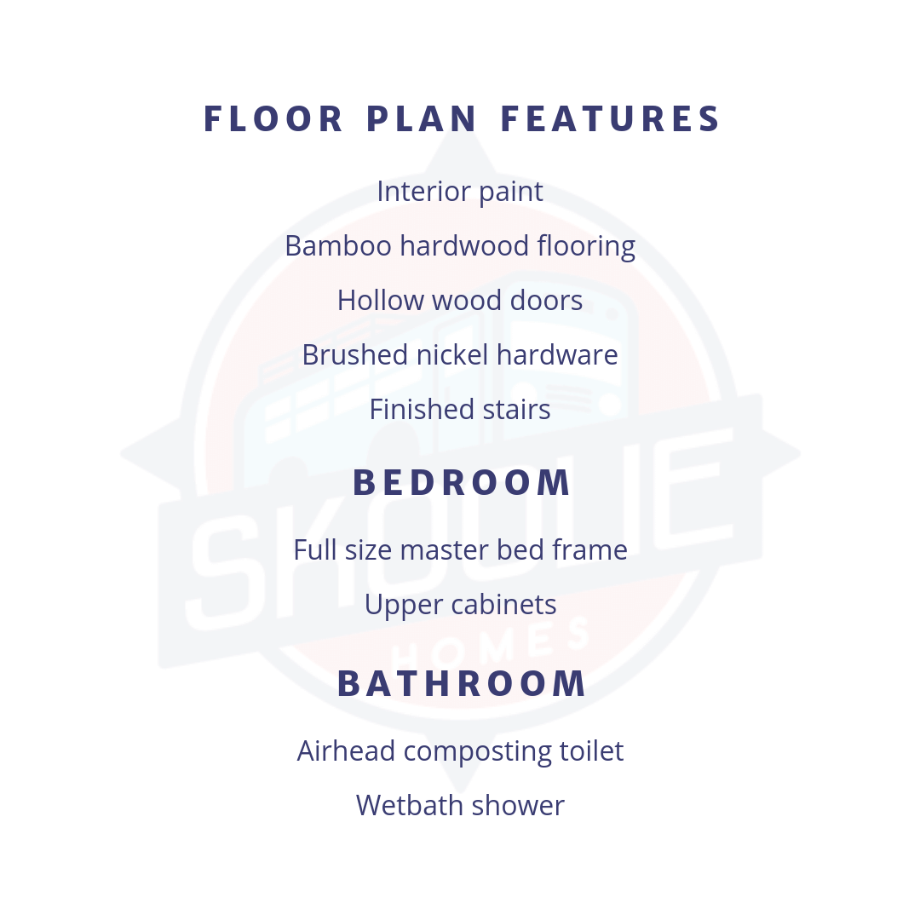
FLOORPLAN FEATURES
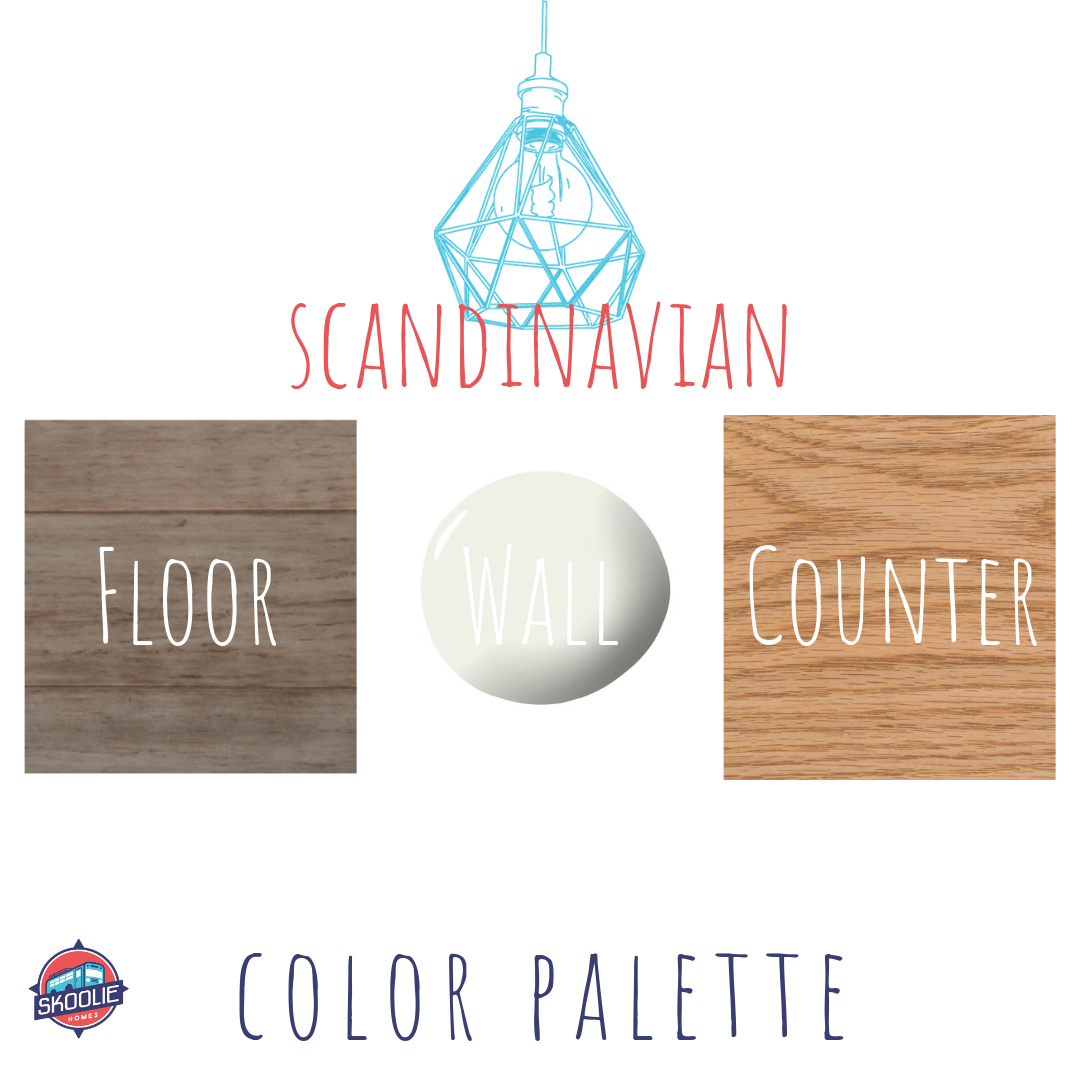
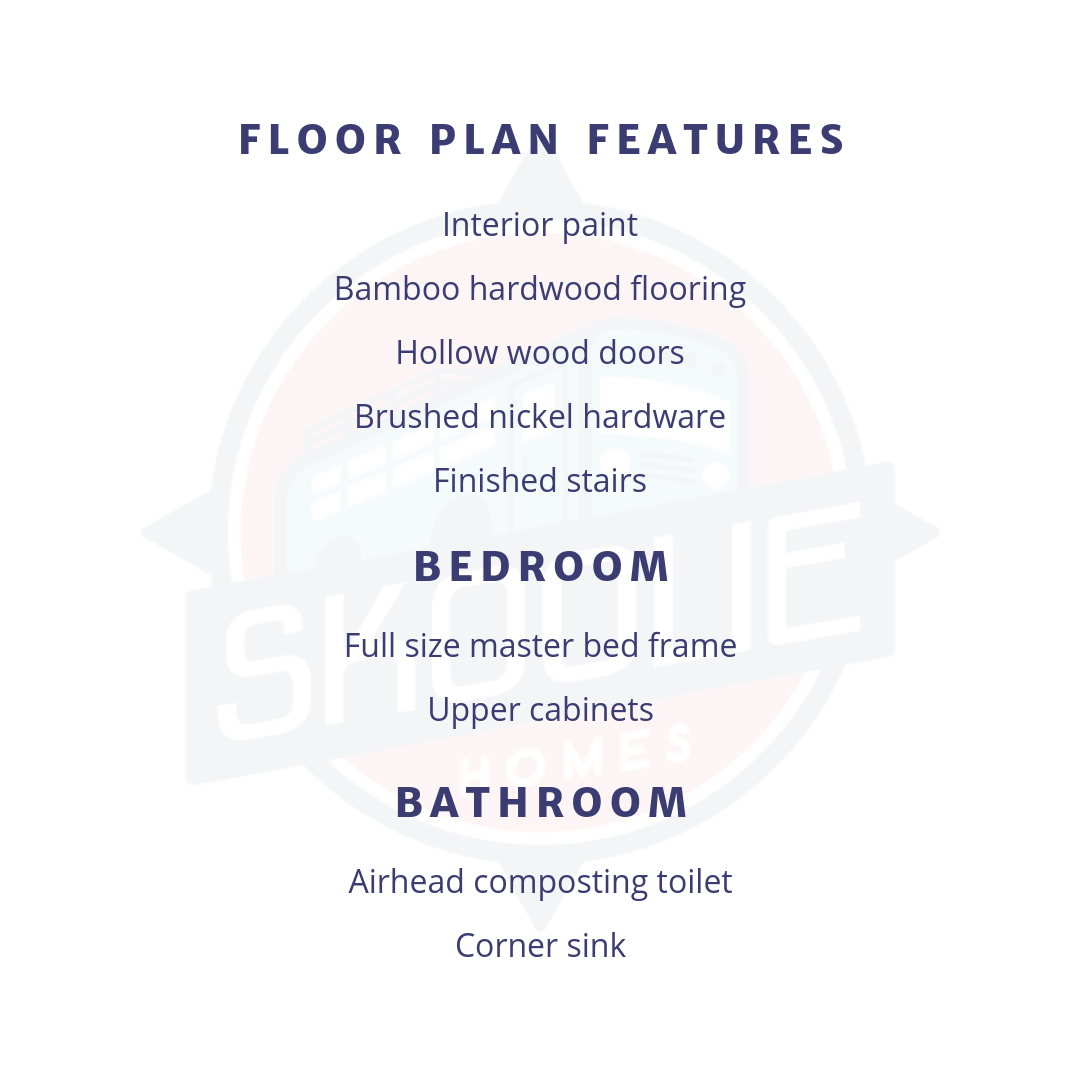
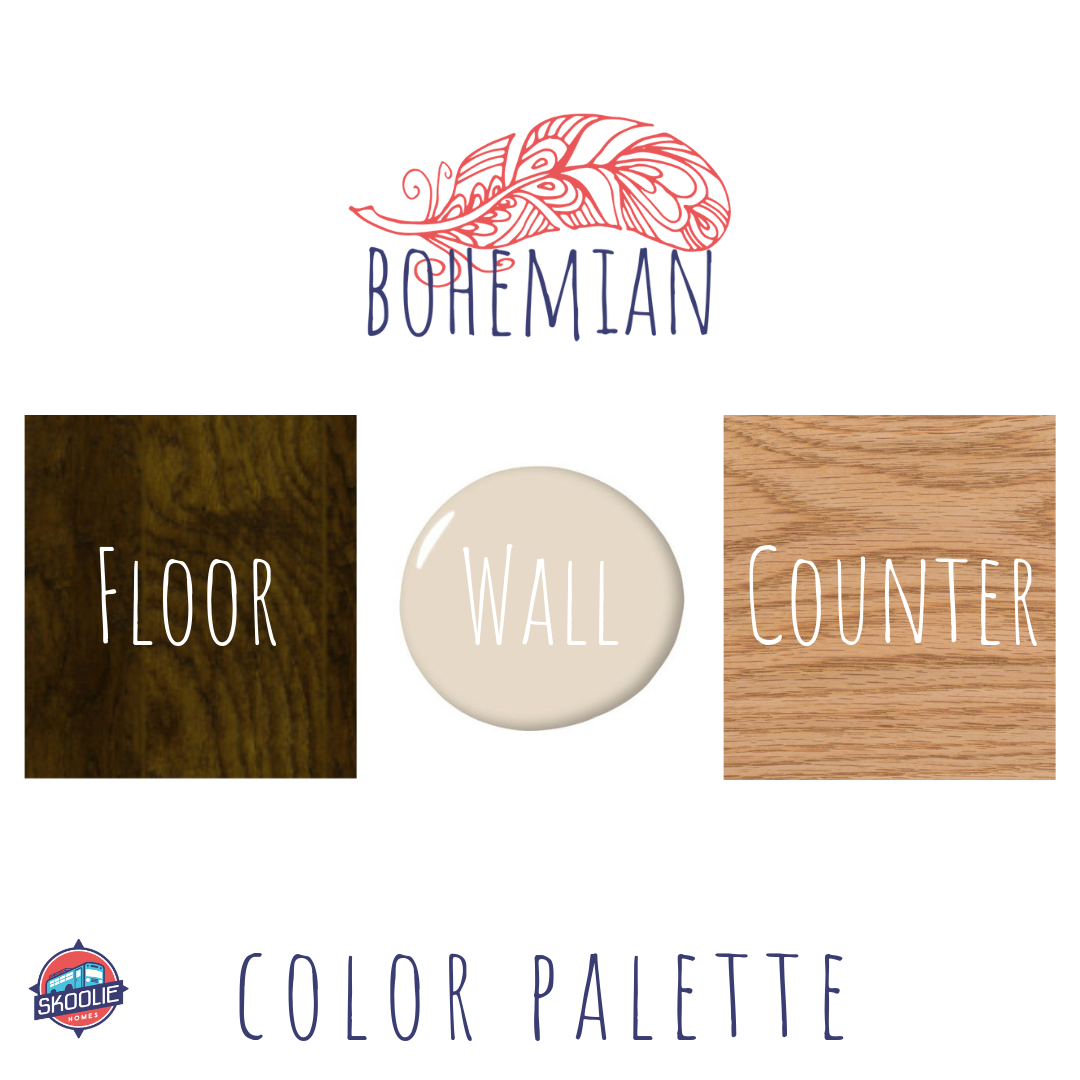
Interior paint
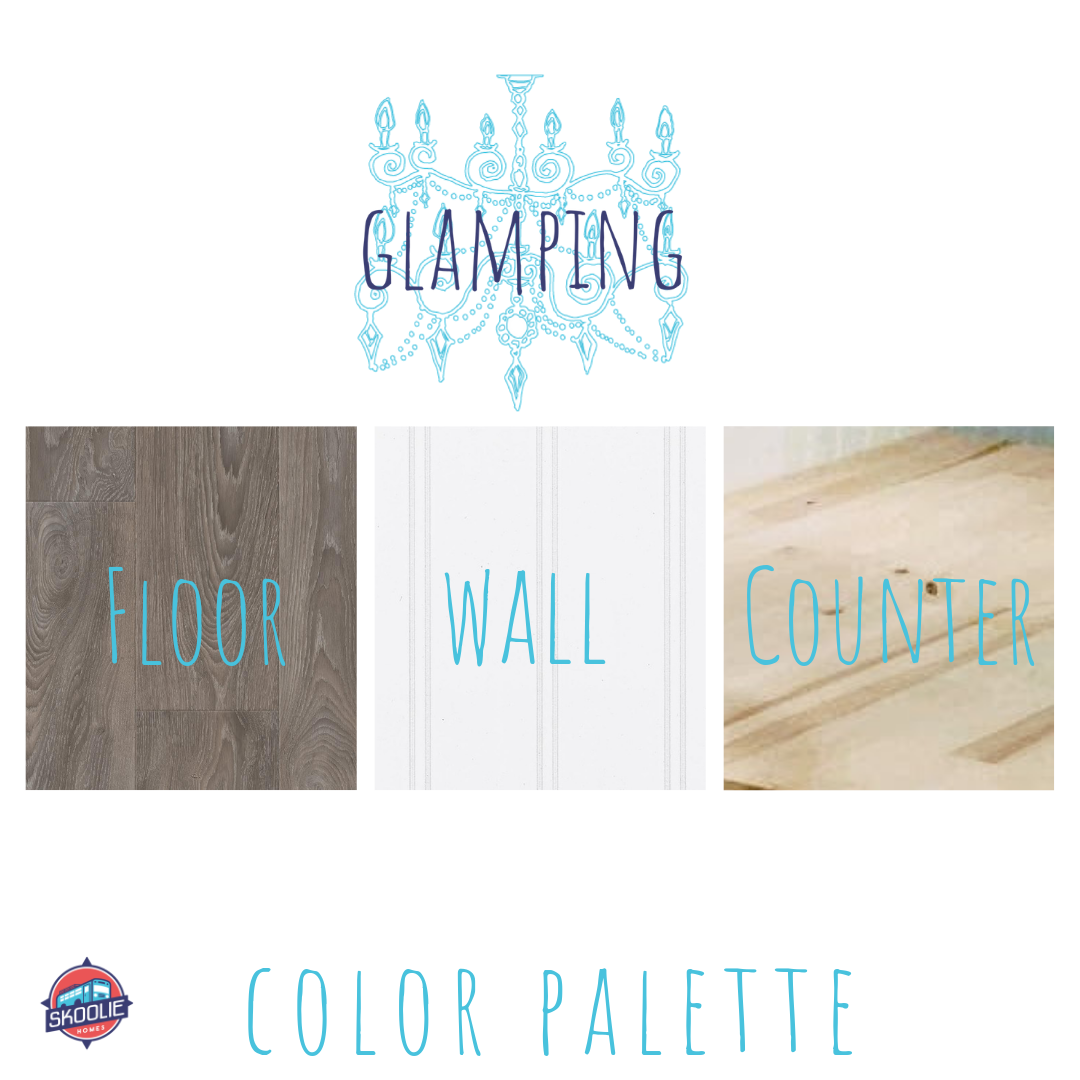
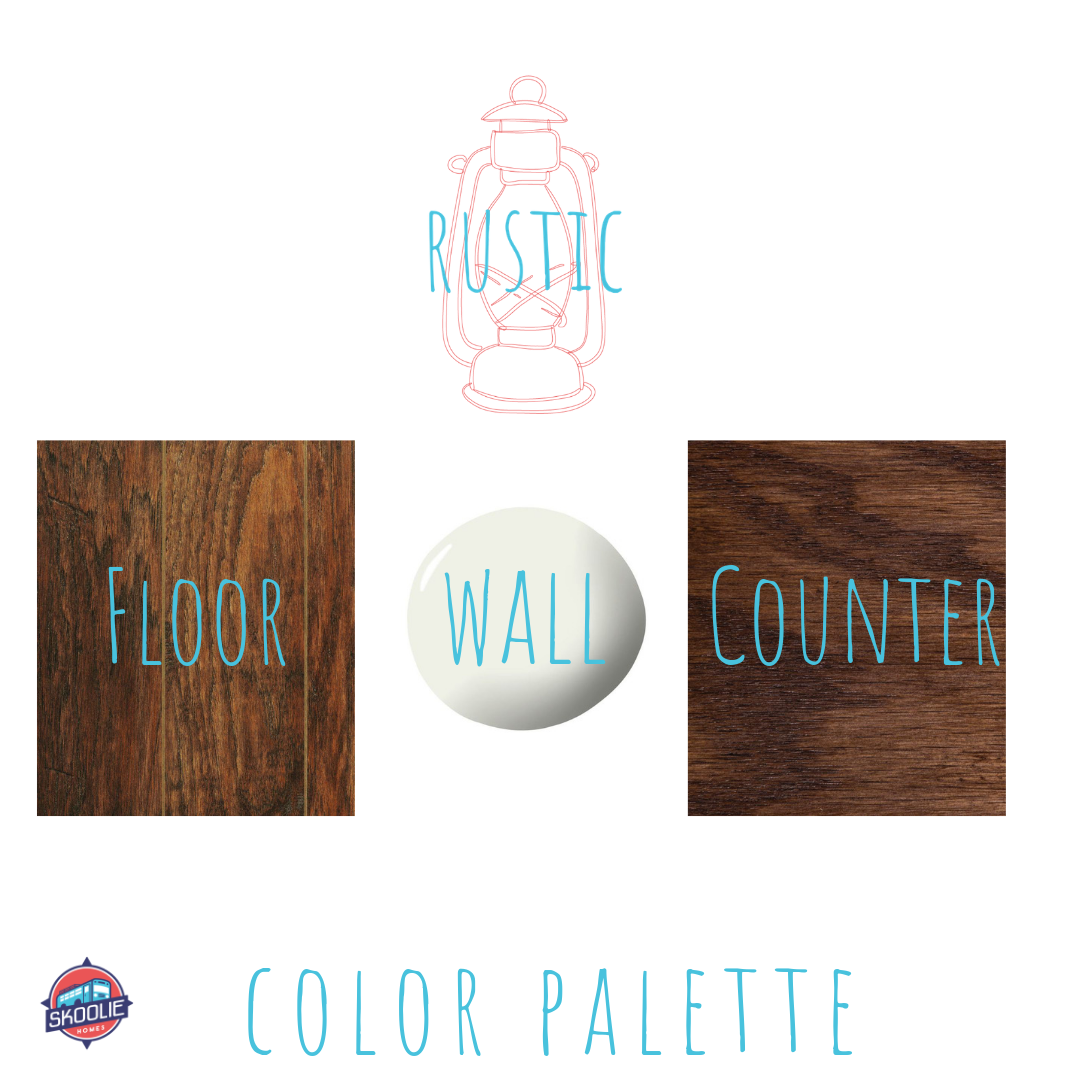
Bamboo hardwood flooring
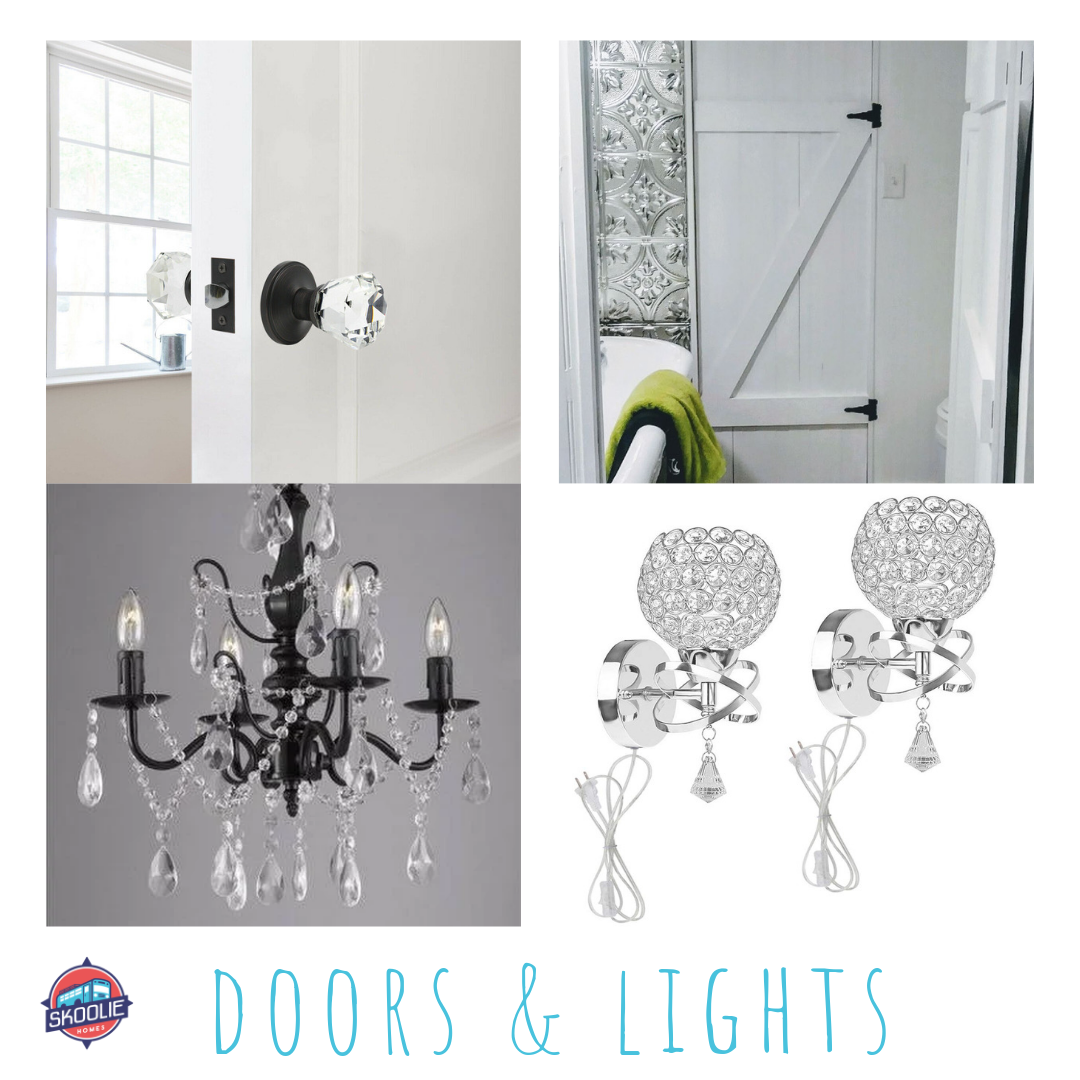
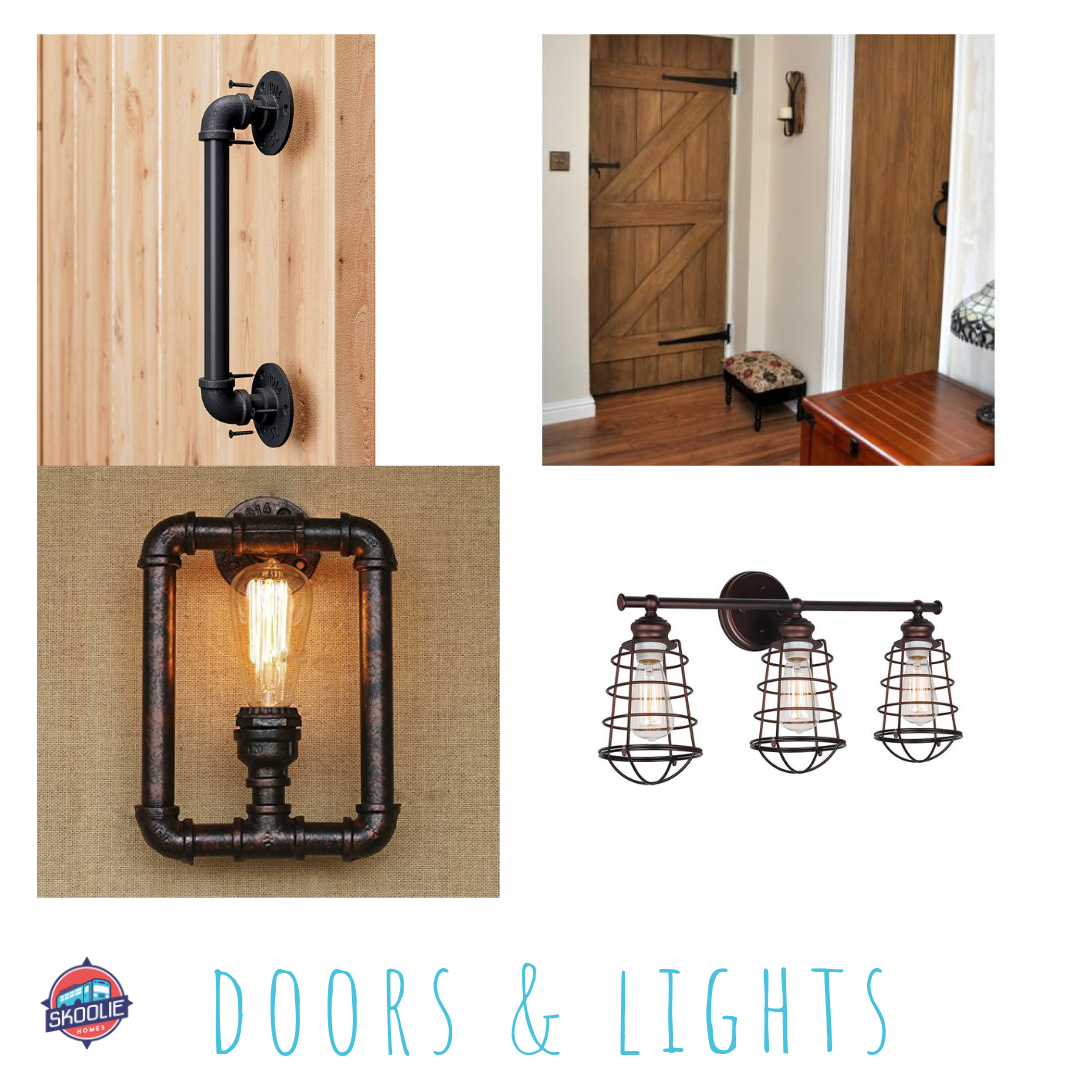
Hollow wood doors
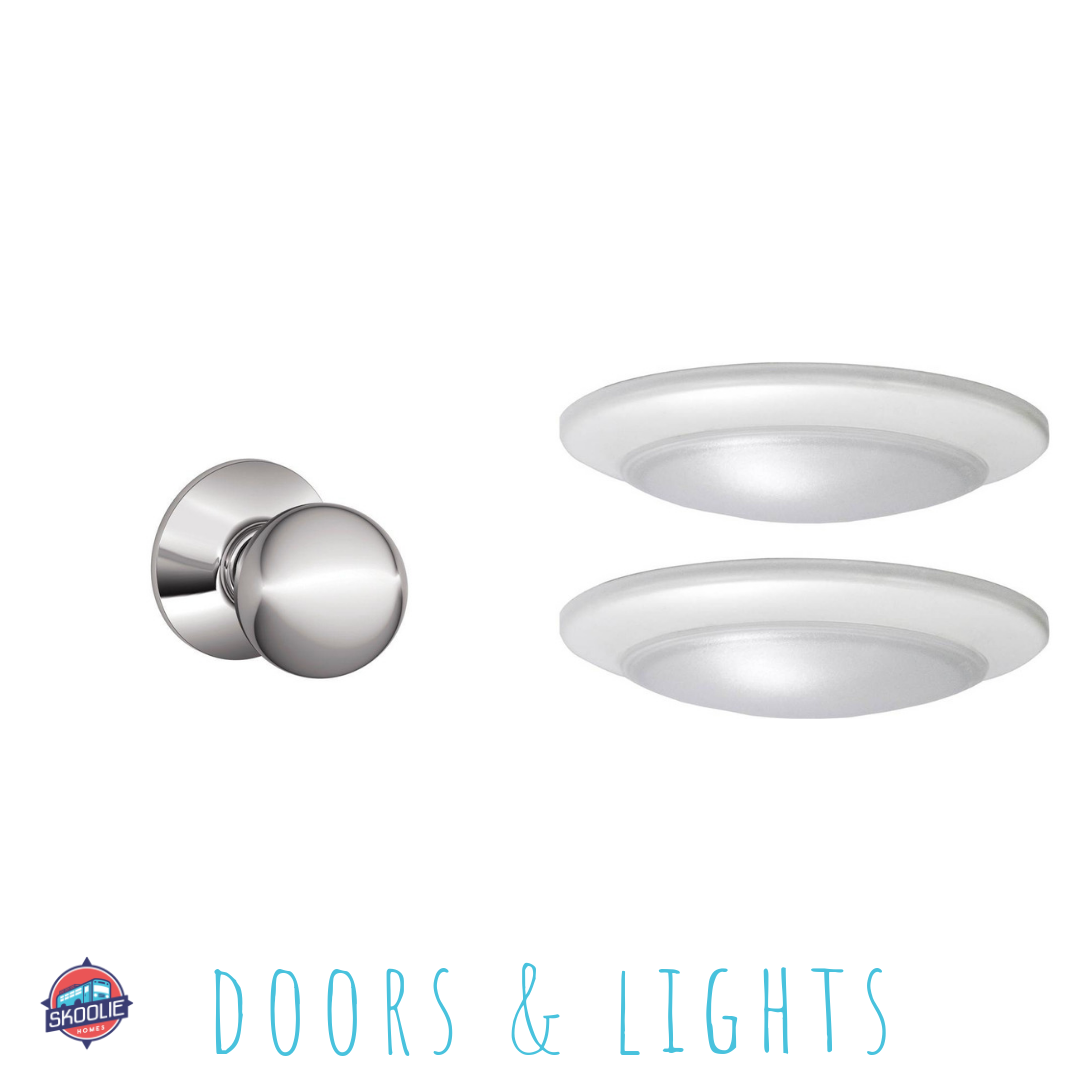
Brushed nickel hardware
Finished stairs
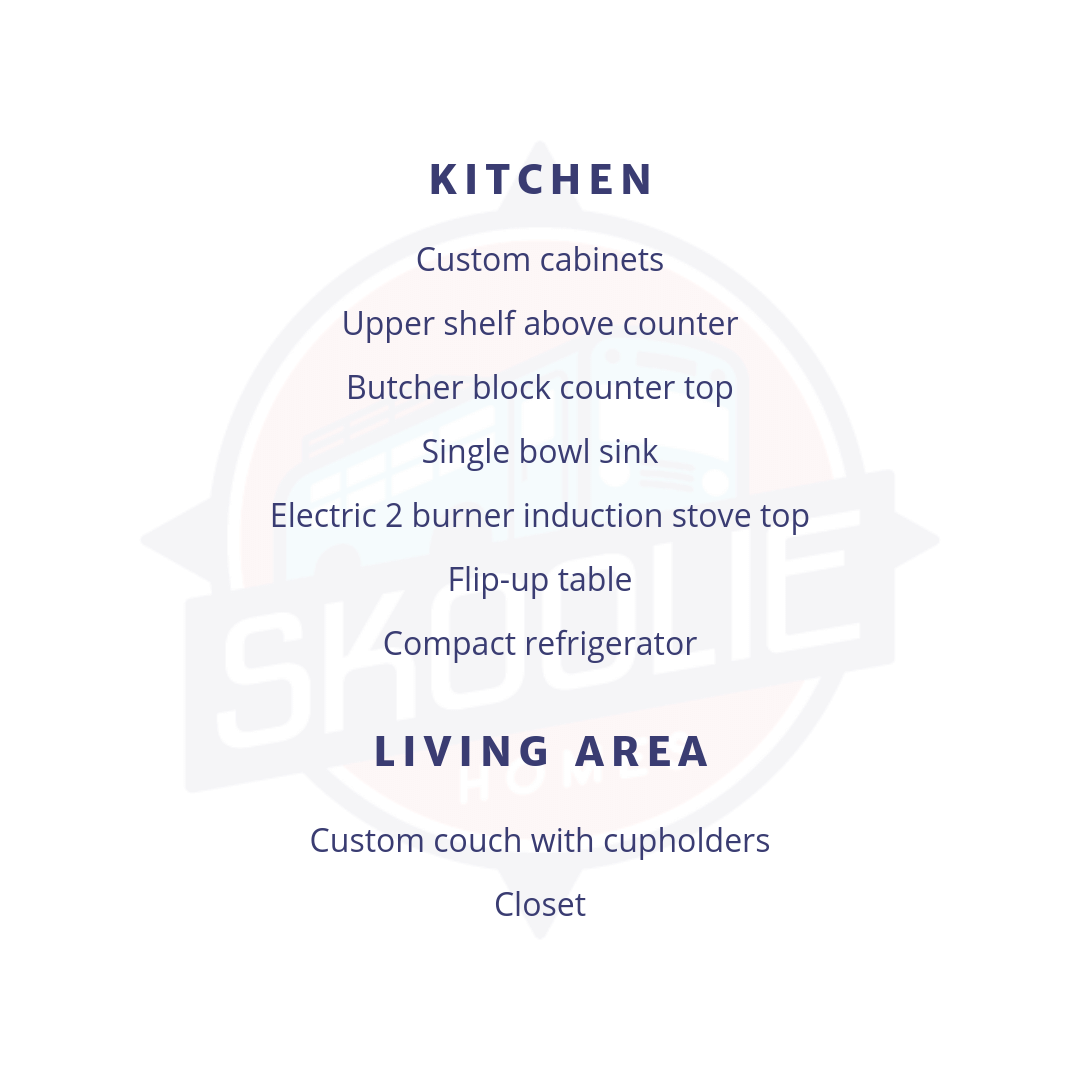
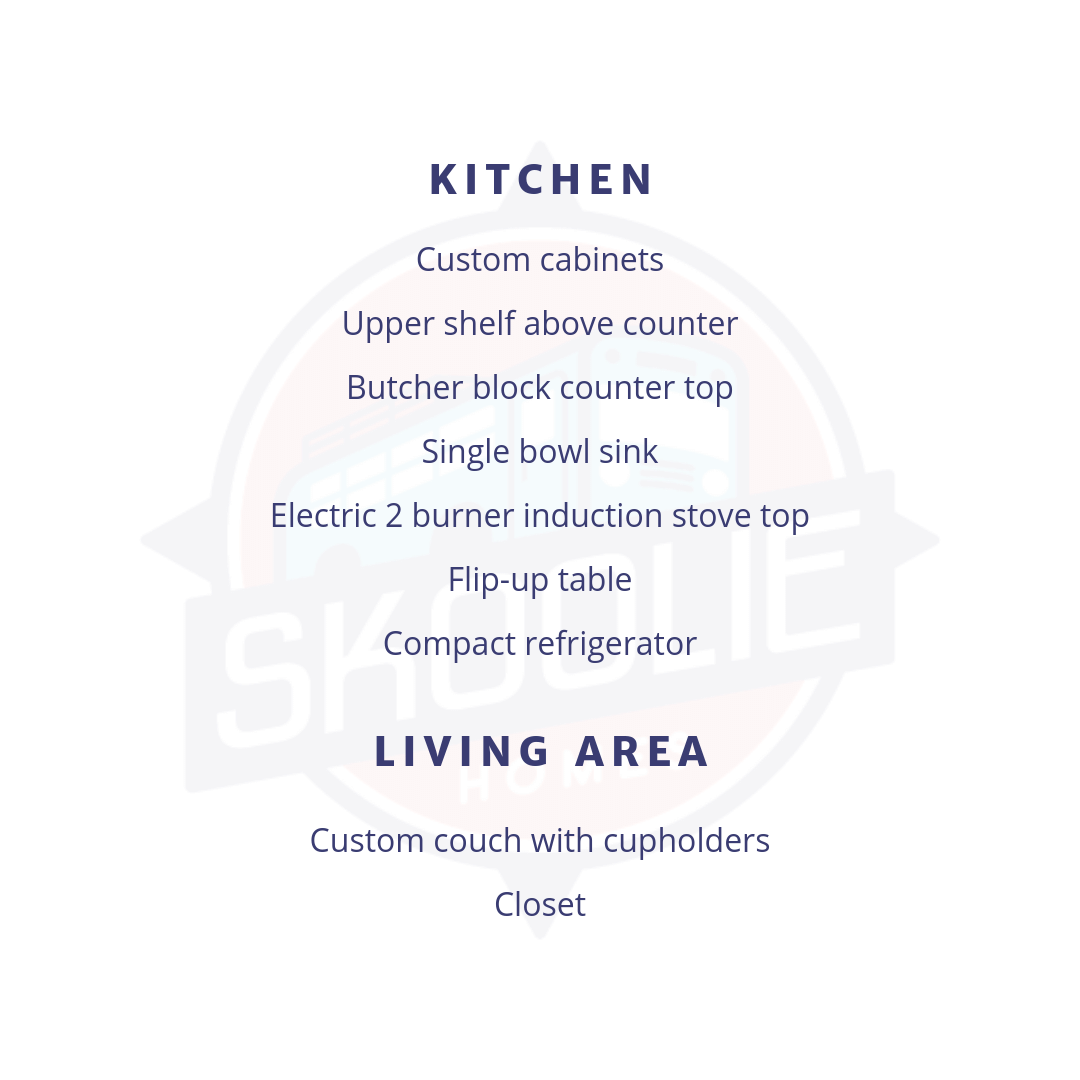
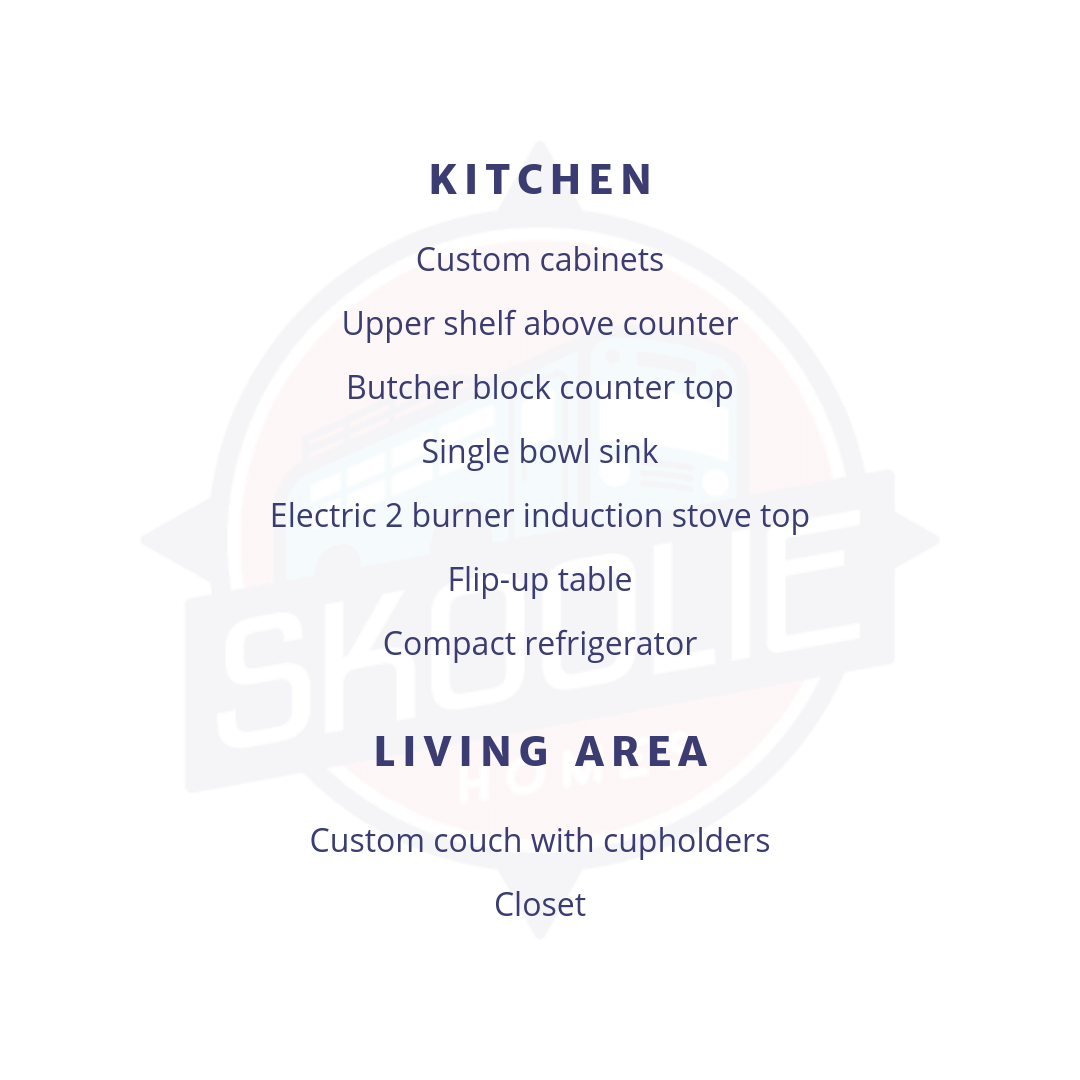
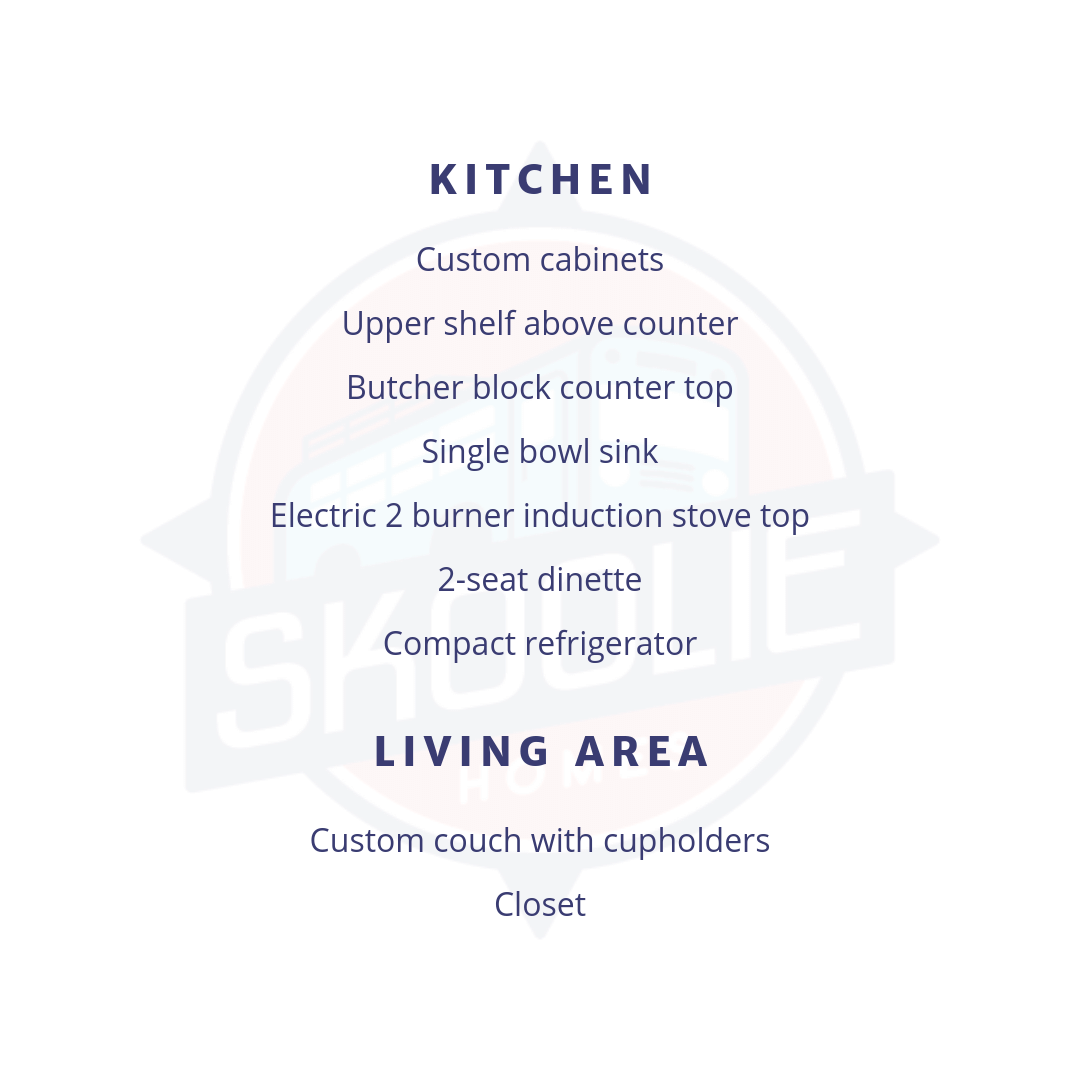
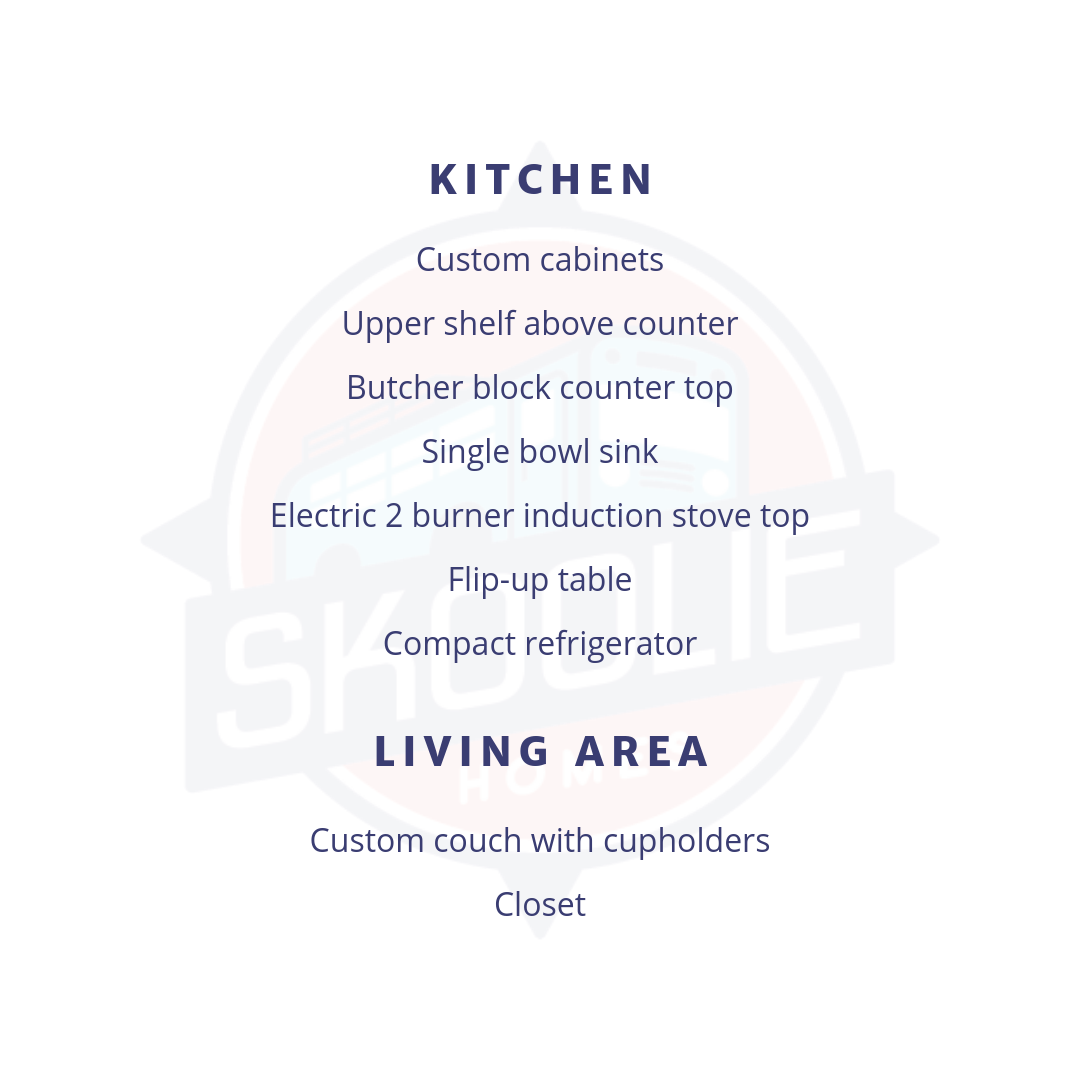
LIVING AREA
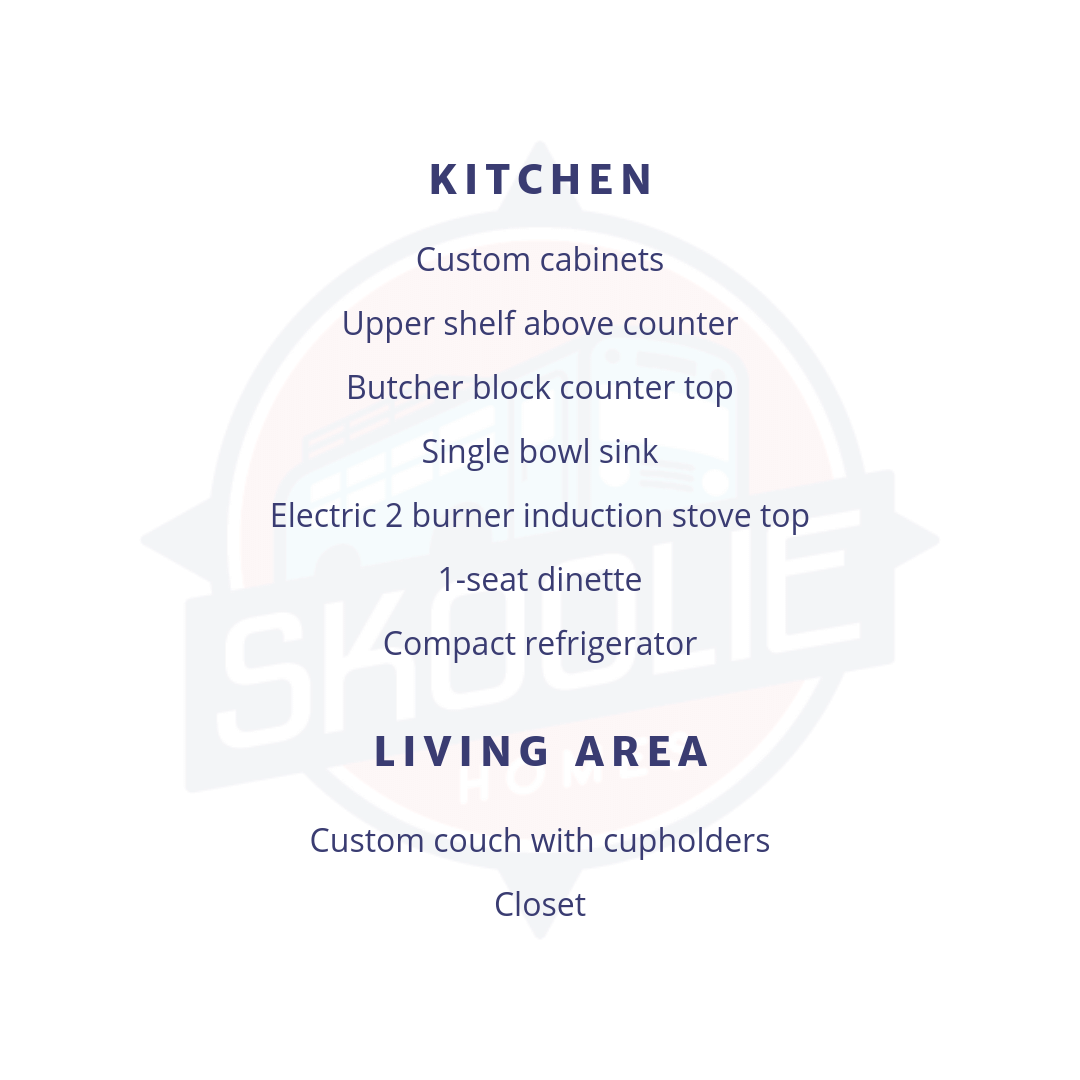
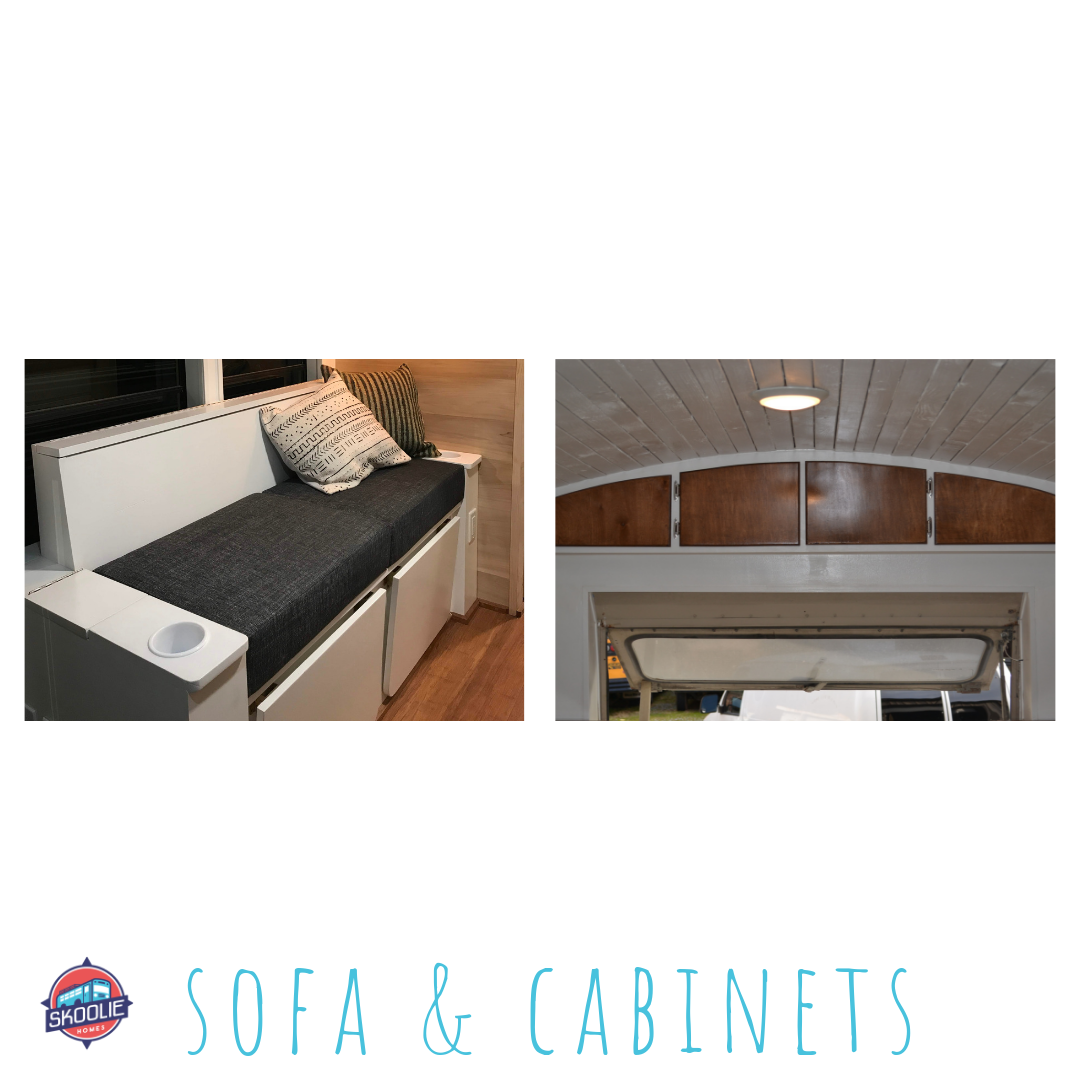
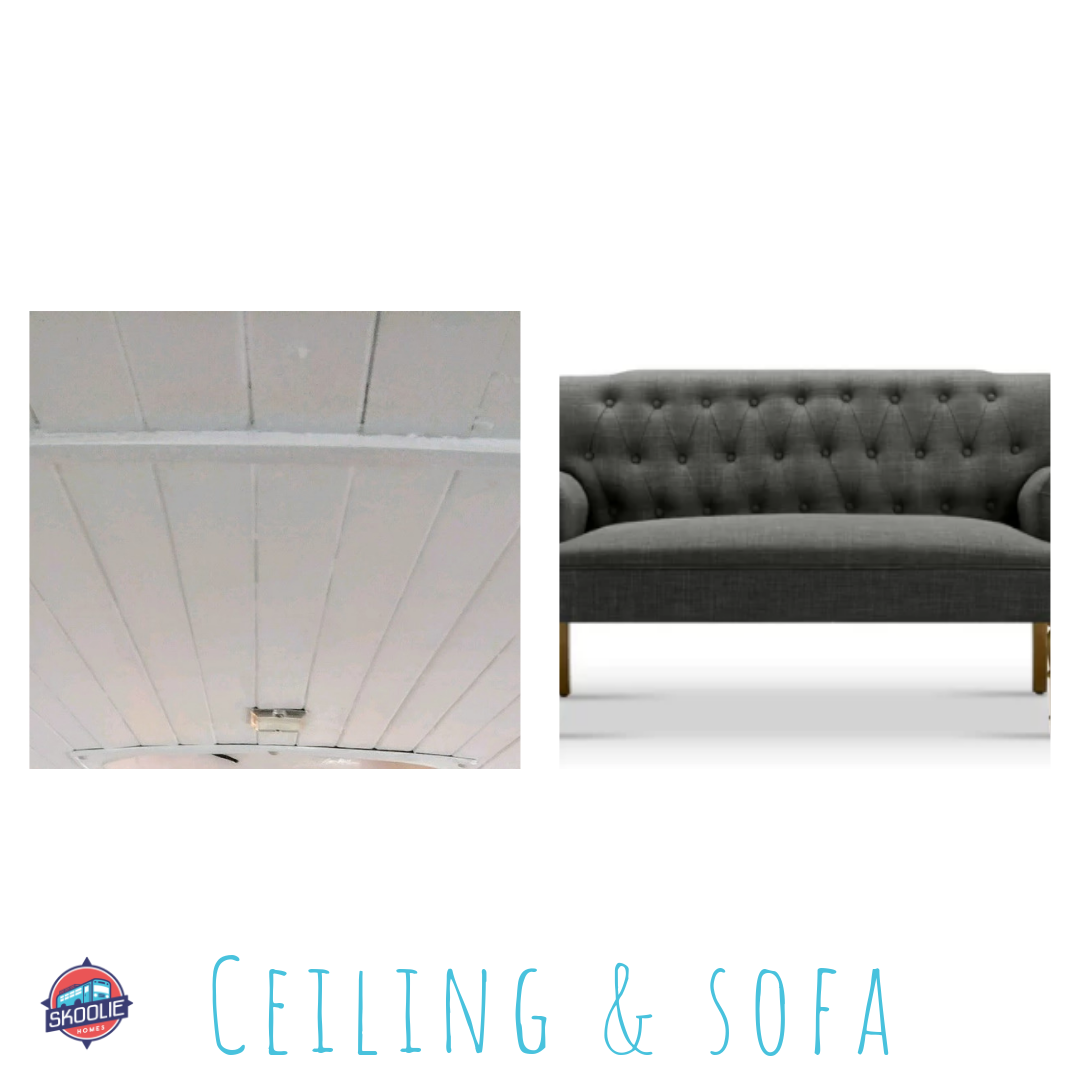
Custom couch with cupholders
Closet
Utility closet
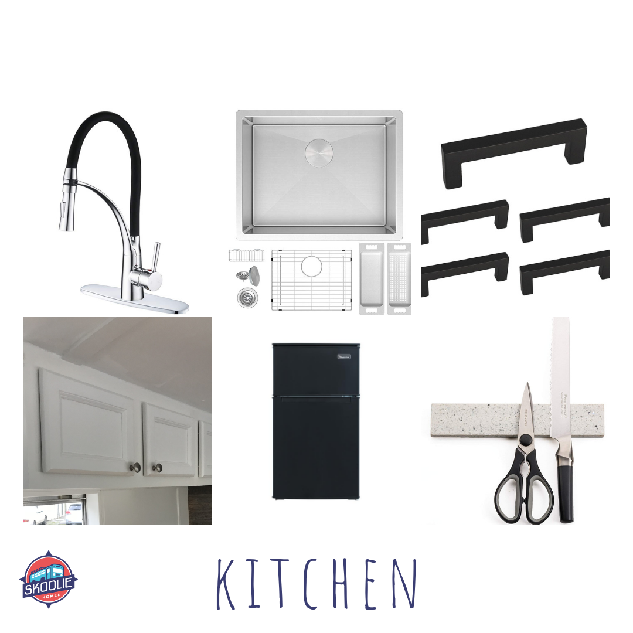
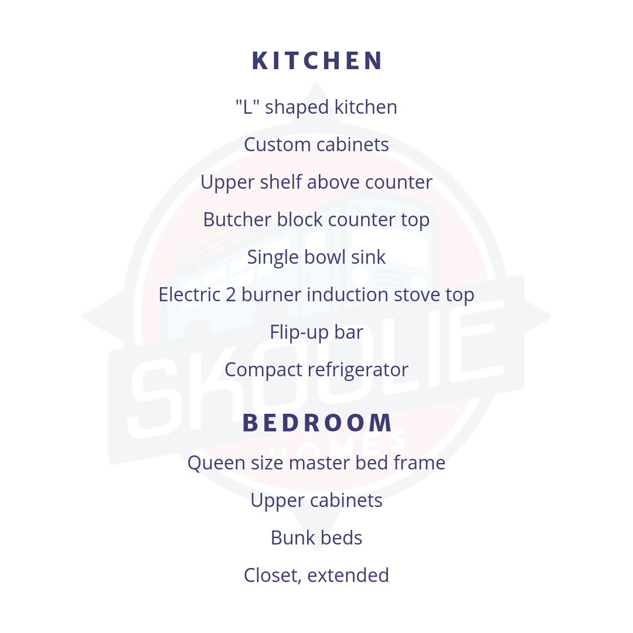
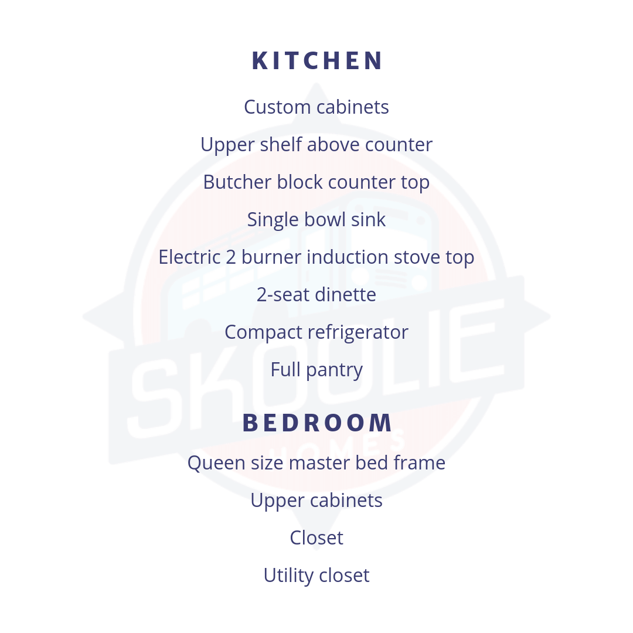
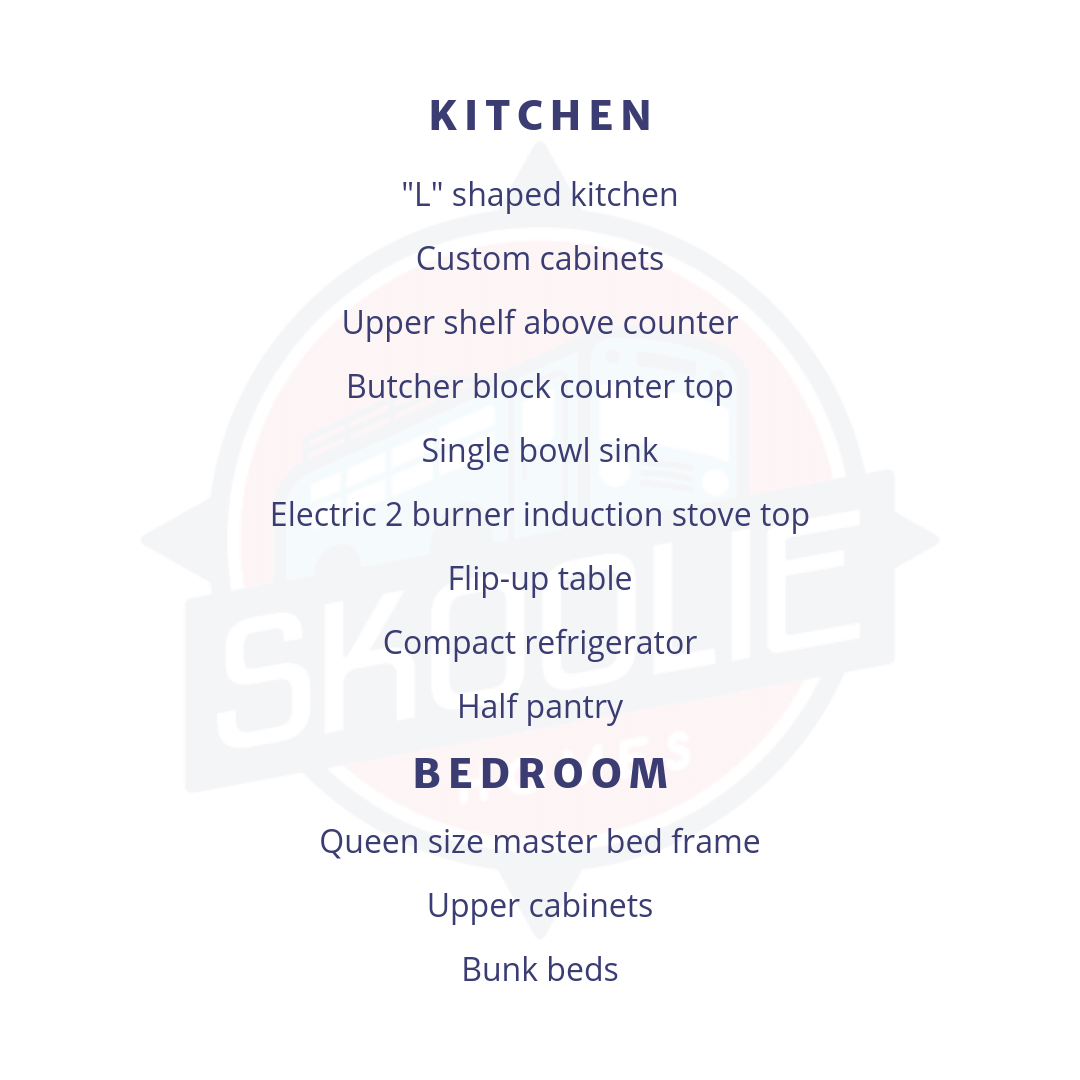
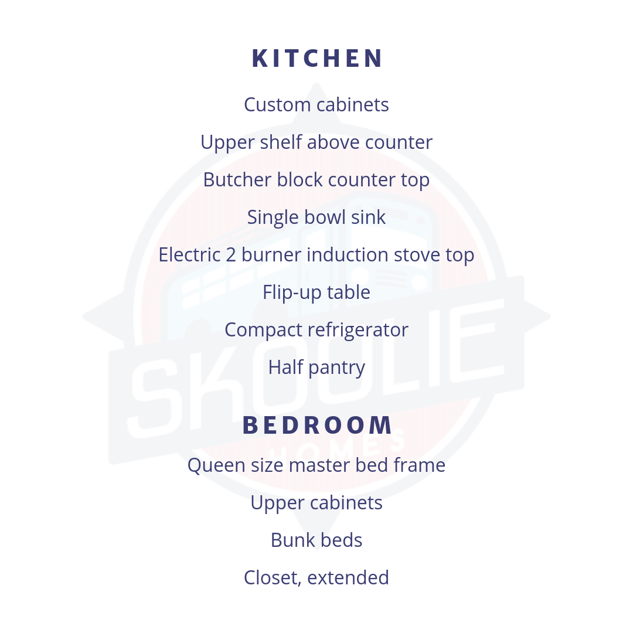
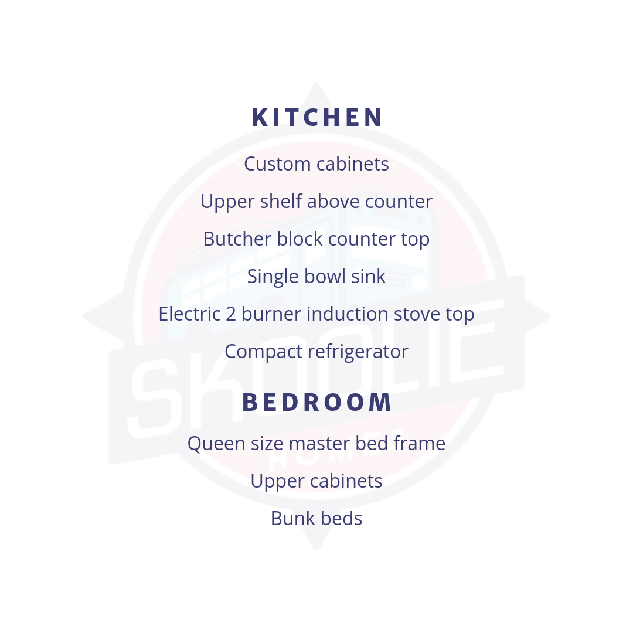
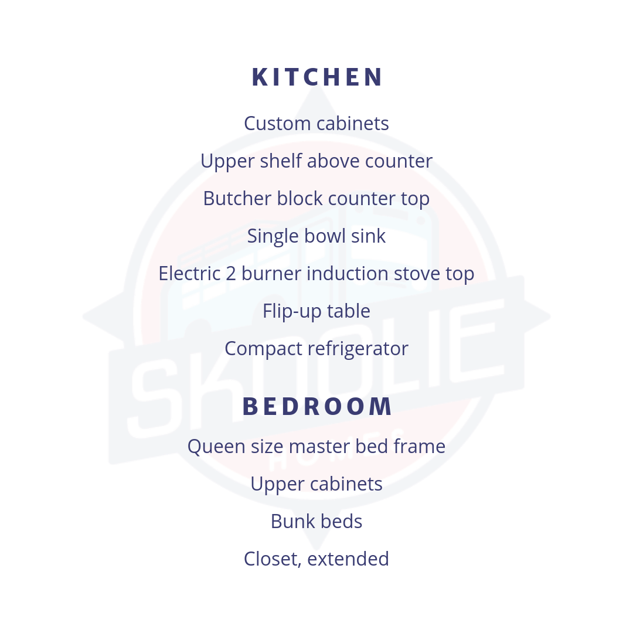

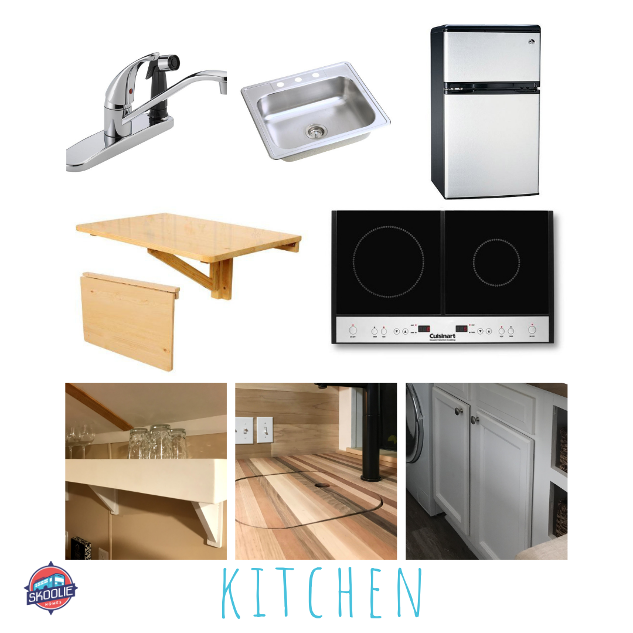
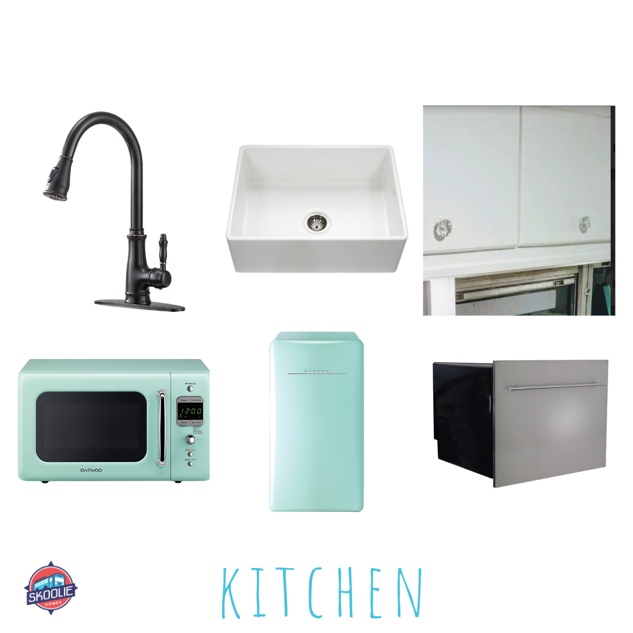
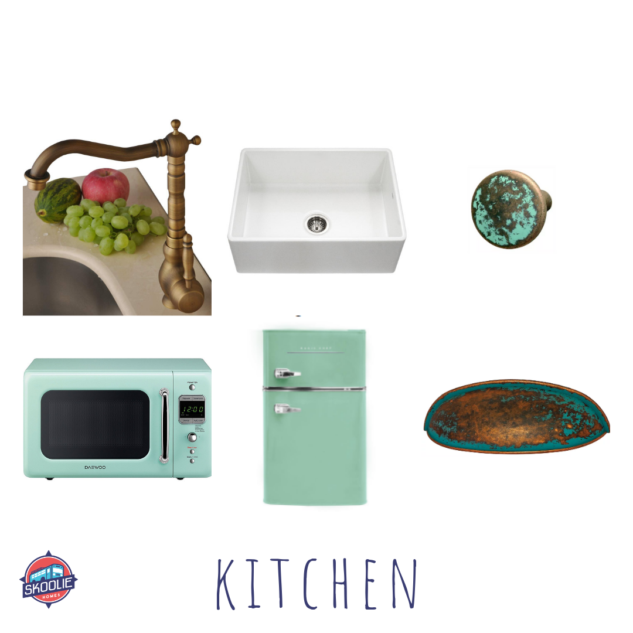
KITCHEN
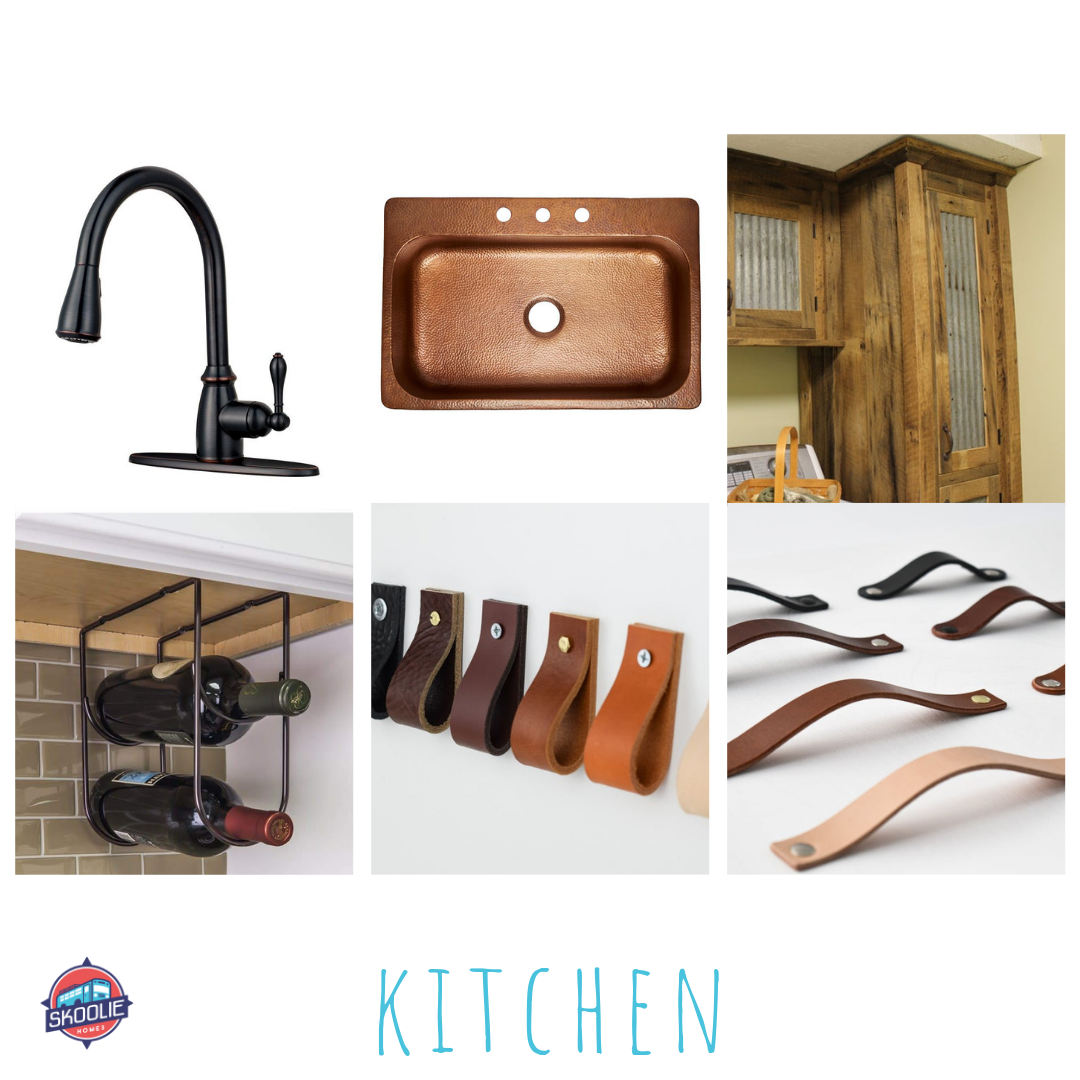
Custom cabinets
Upper shelf above counter
Butcher block counter top
Single bowl sink
Electric 2 burner induction stove top
Flip-up table
Compact refrigerator
Full pantry
BEDROOM
Queen-size master bed frame
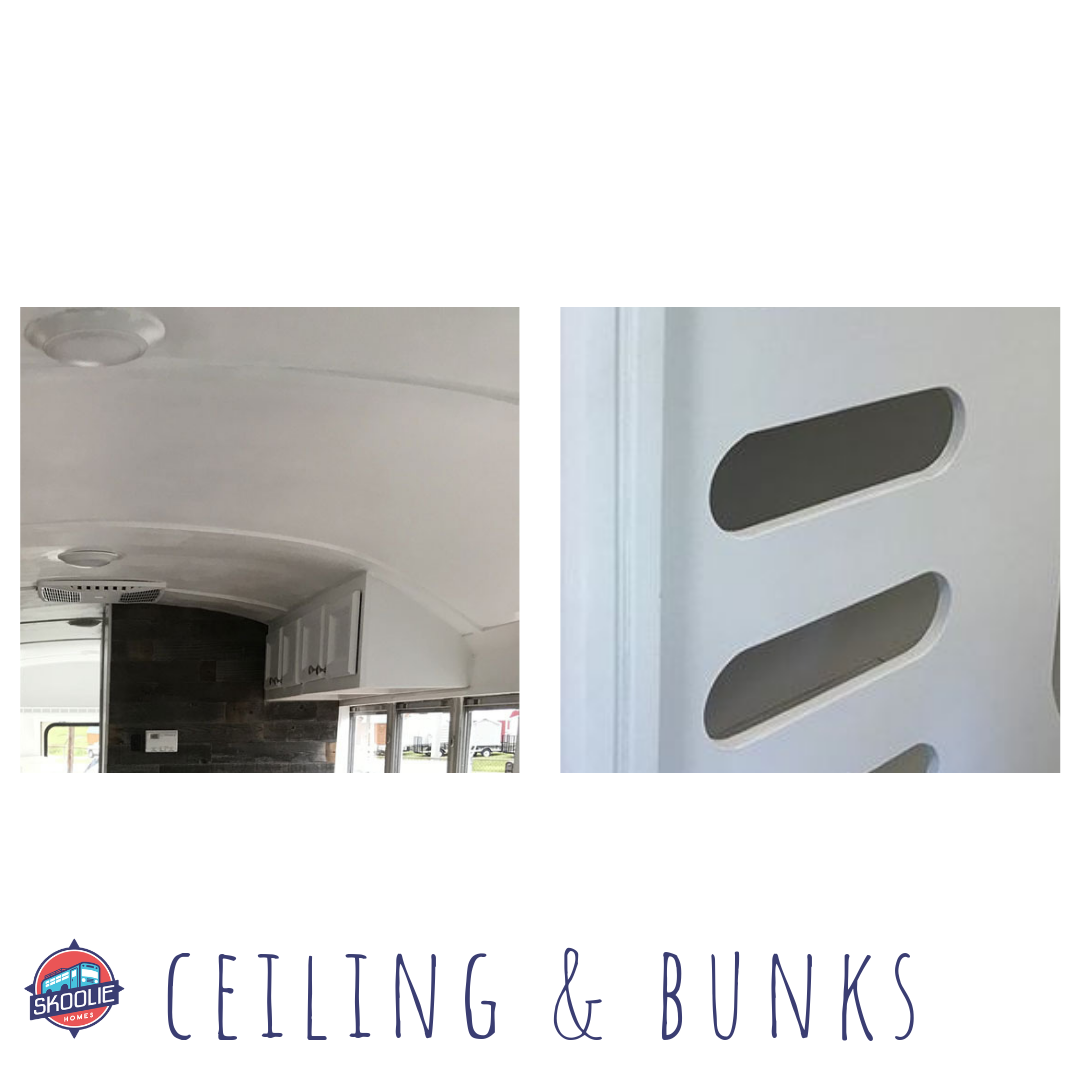
Upper custom cabinets
ELECTRIC AND PLUMBING
2 rooftop AC Units with heat strip and thermostat
Smoke/CO detector and fire extinguisher
30 amp converter and shore power ready
3” gray tank hookup
34 gal. gray tank
40 gal. fresh tank and city water ready
12 gal. Electric hot water heater
Exterior outlets
Exterior light
Backup Camera
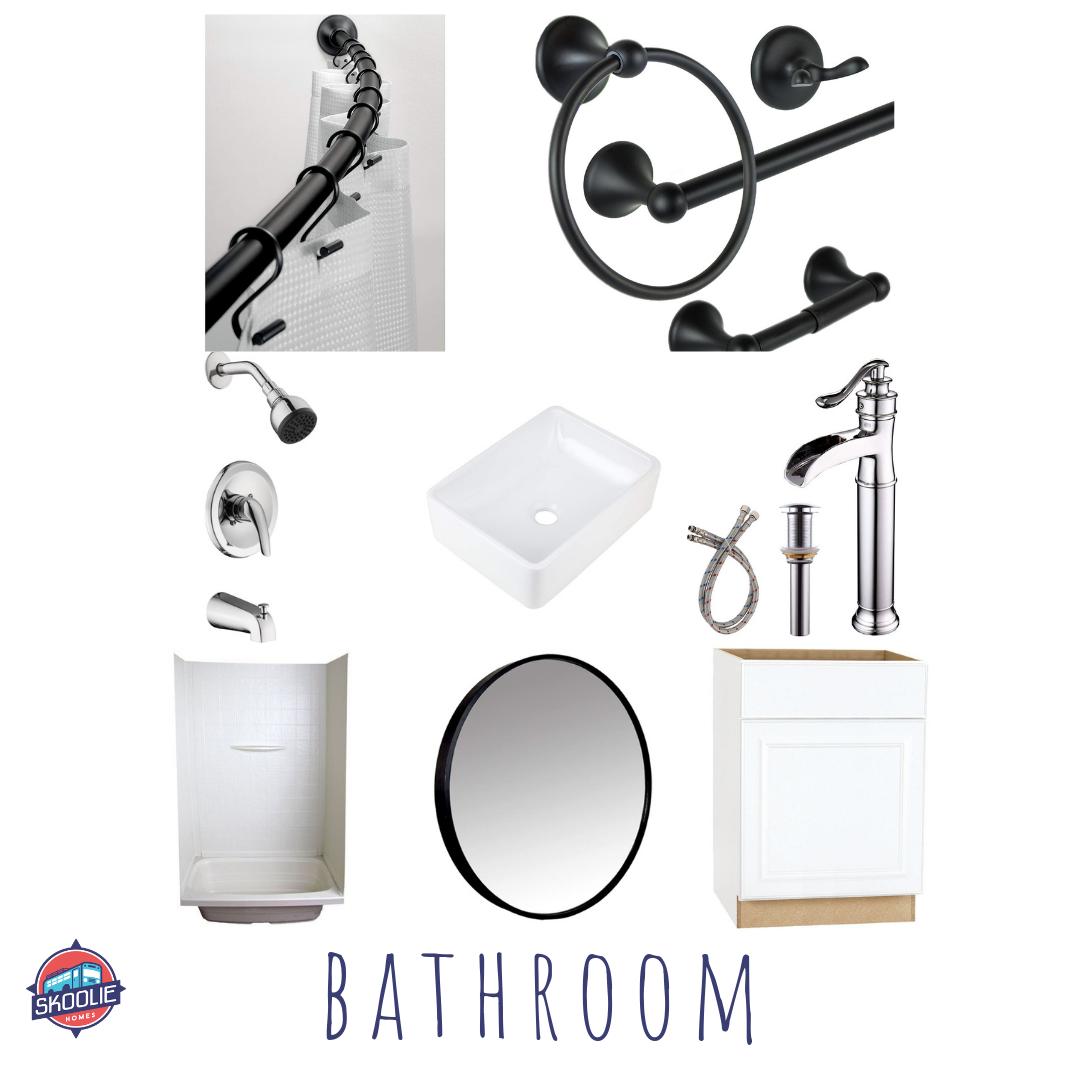
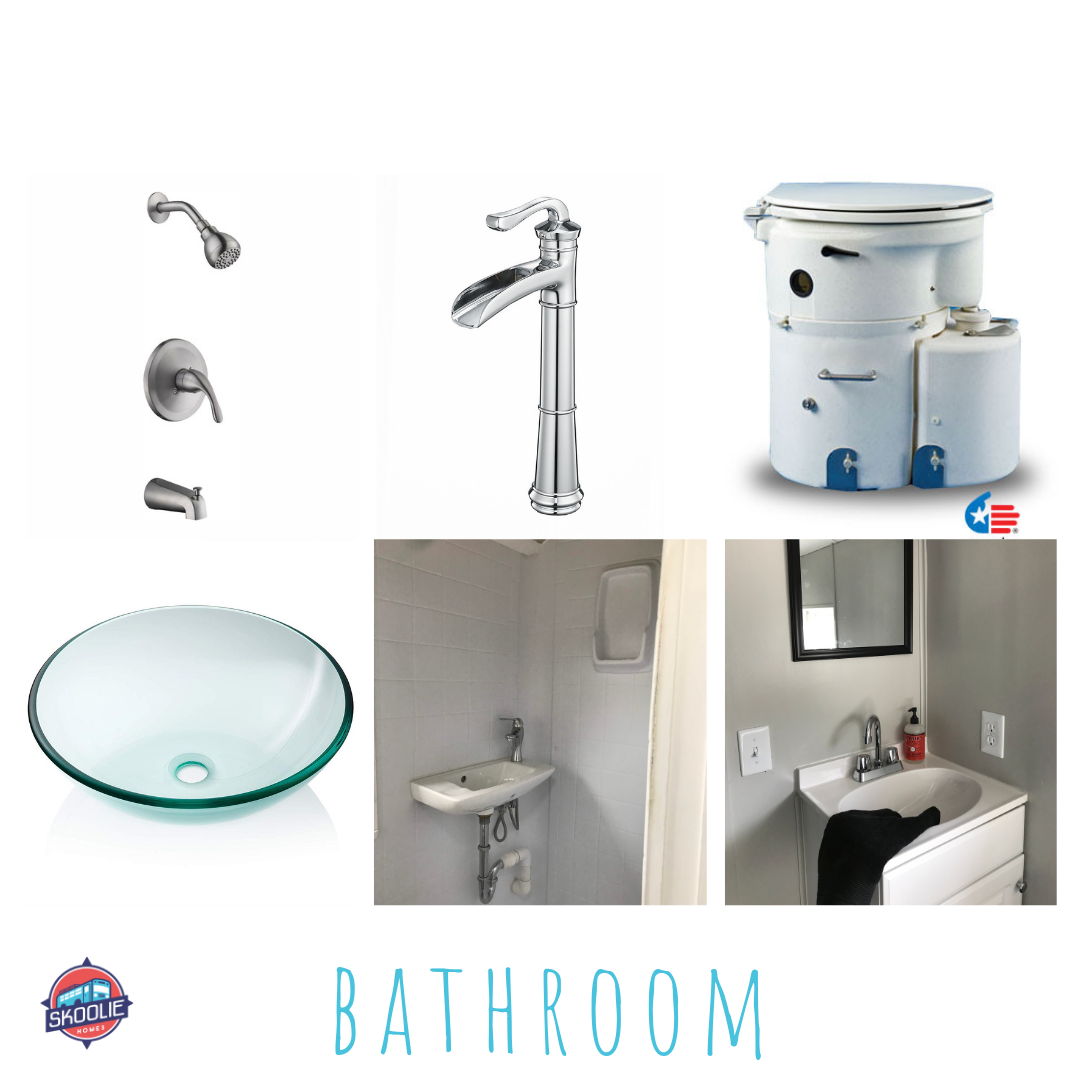
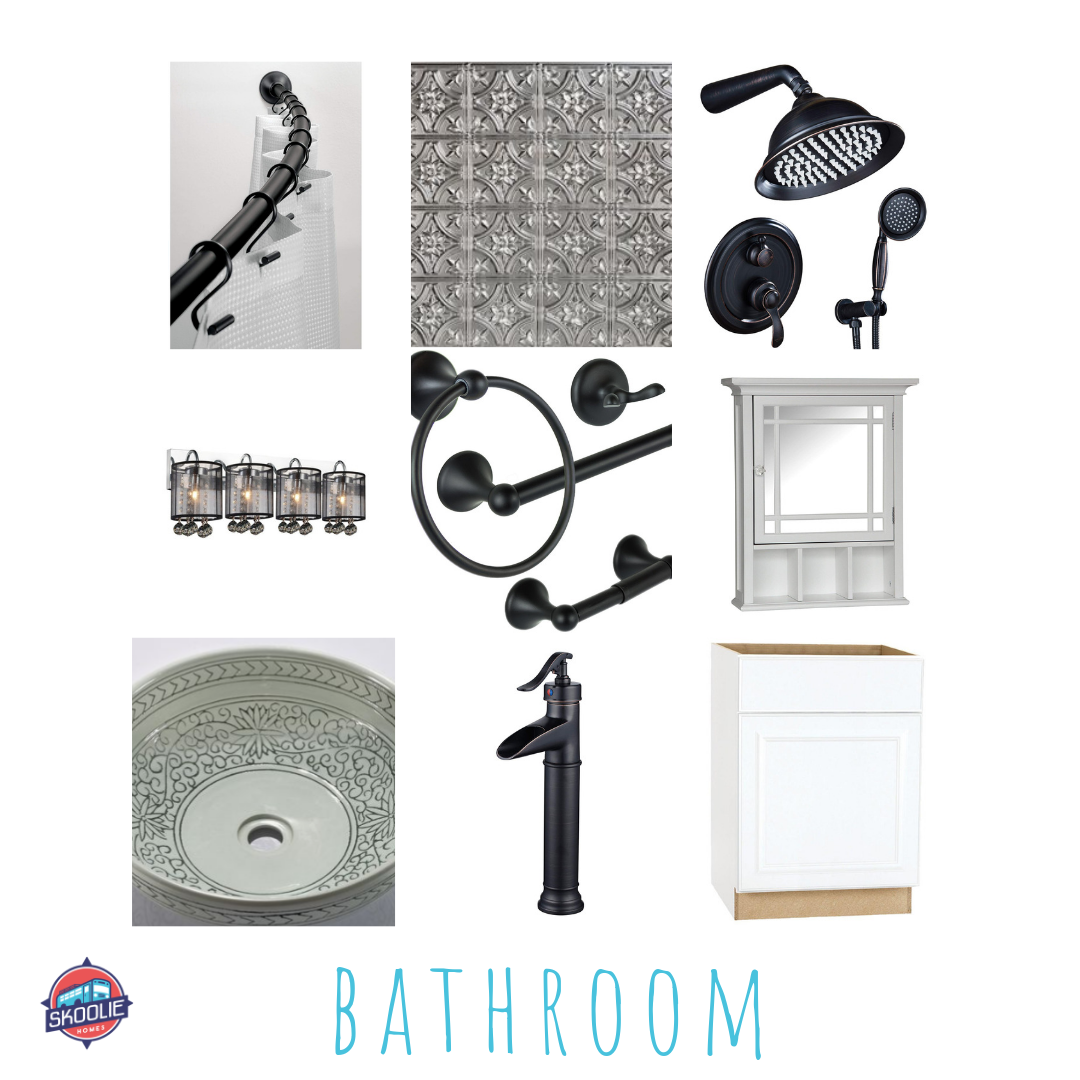
BATHROOM
Air Head composting toilet
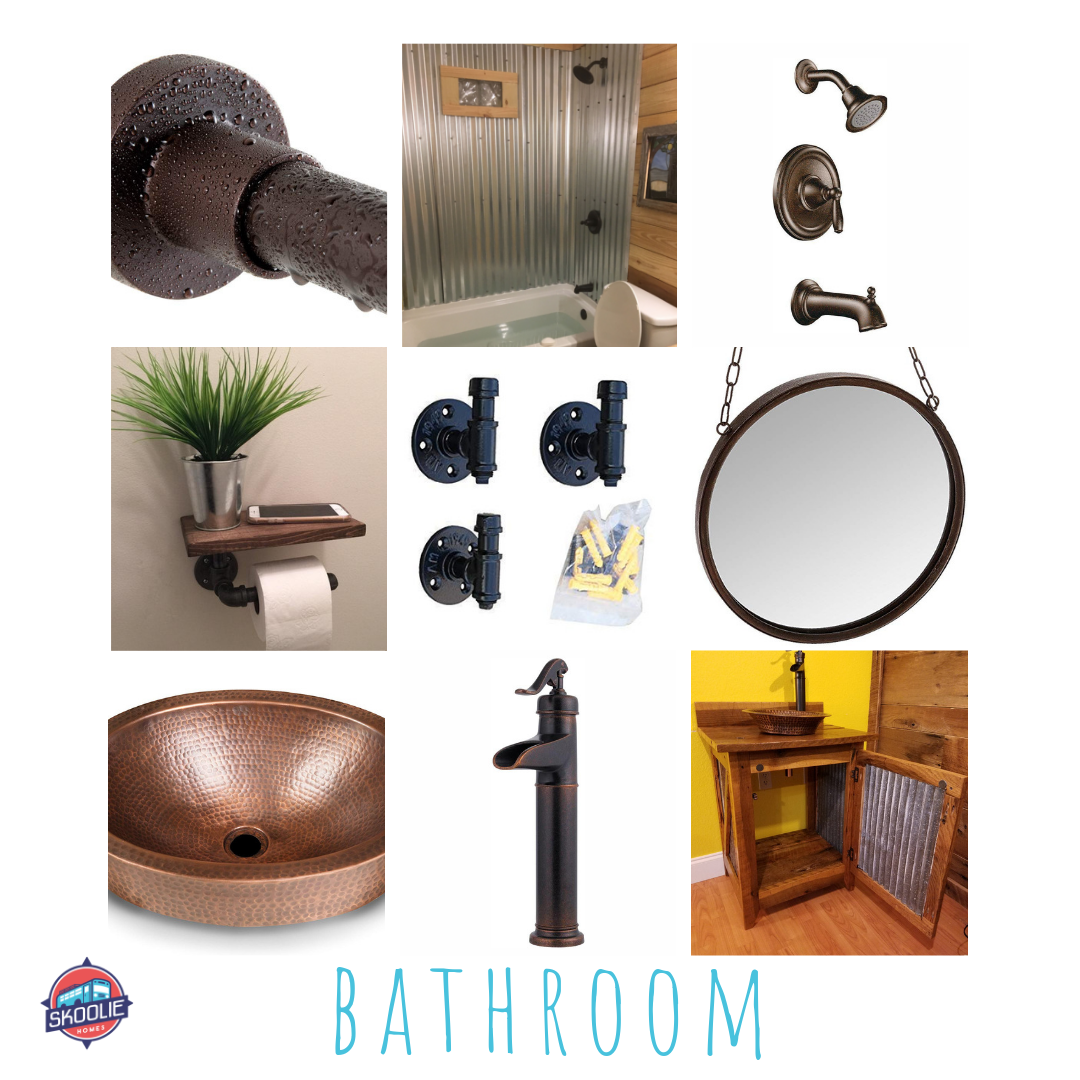
18″ vanity
40” x 24” shower
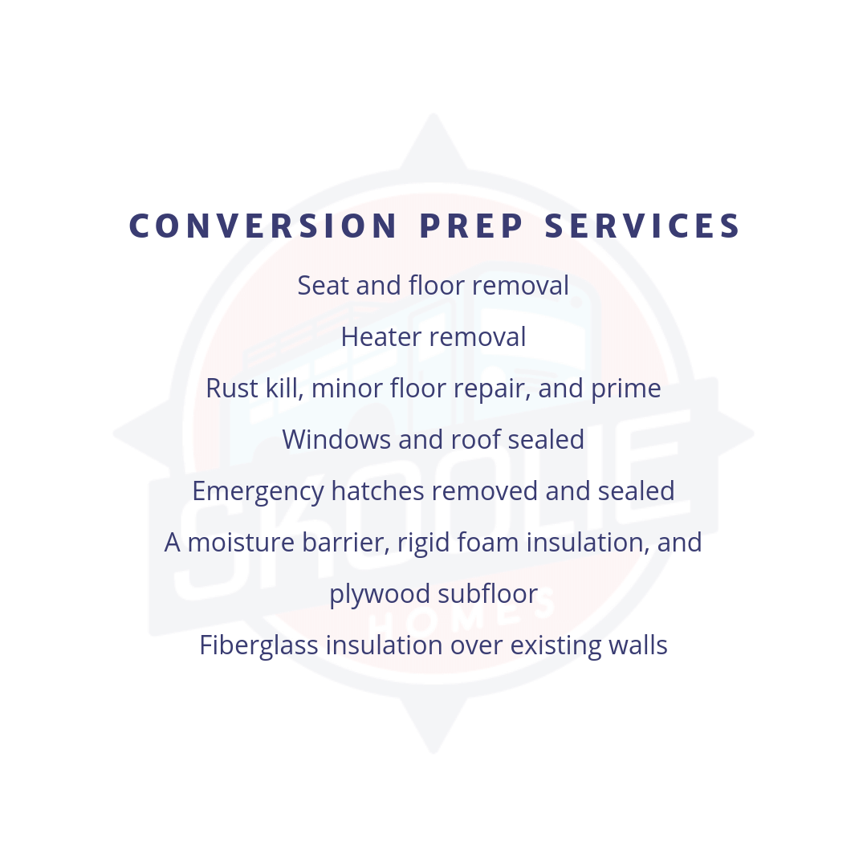
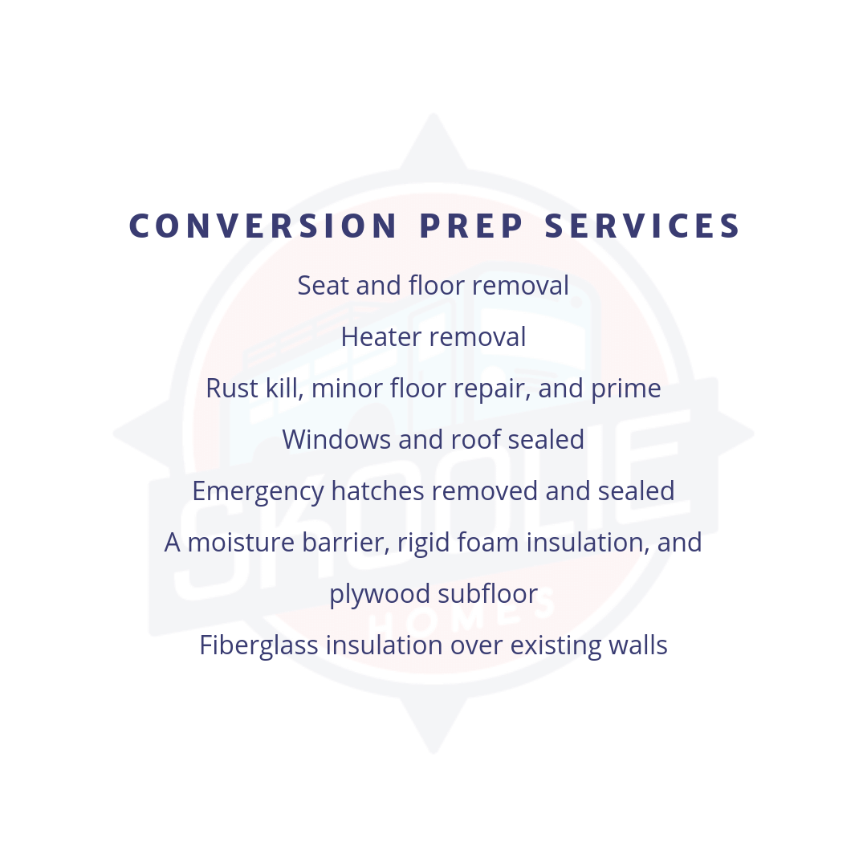
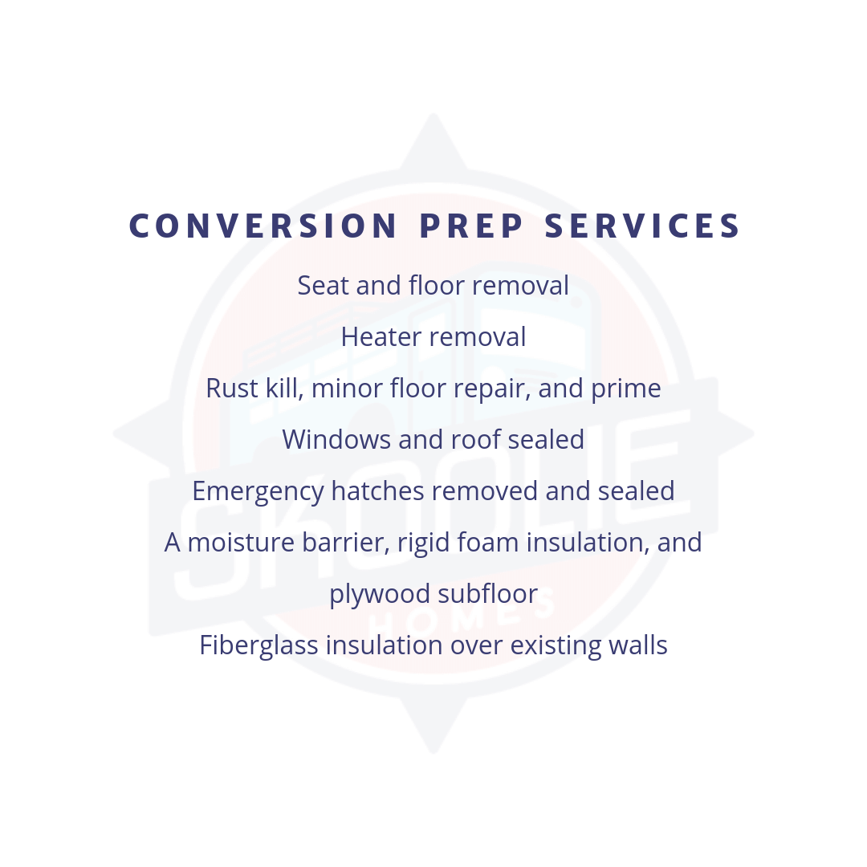
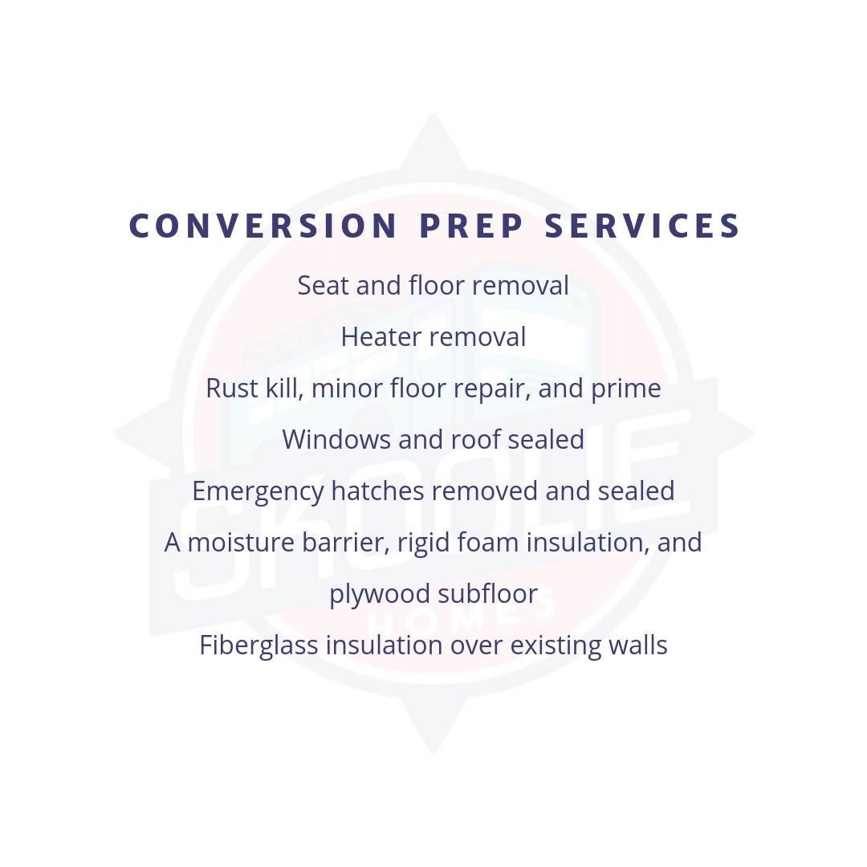
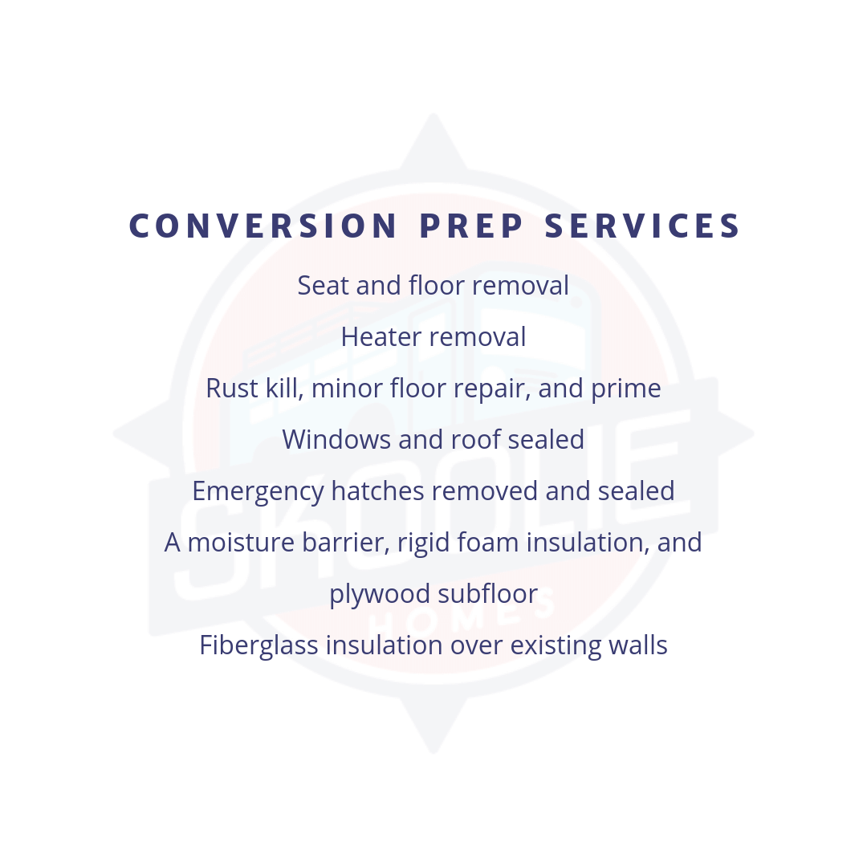
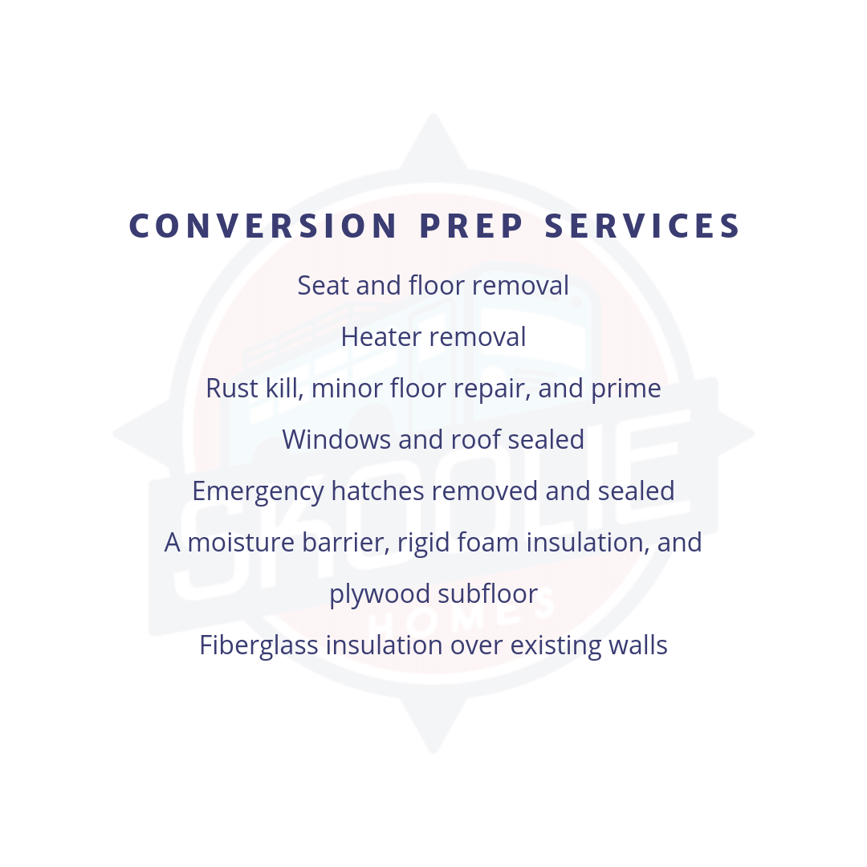
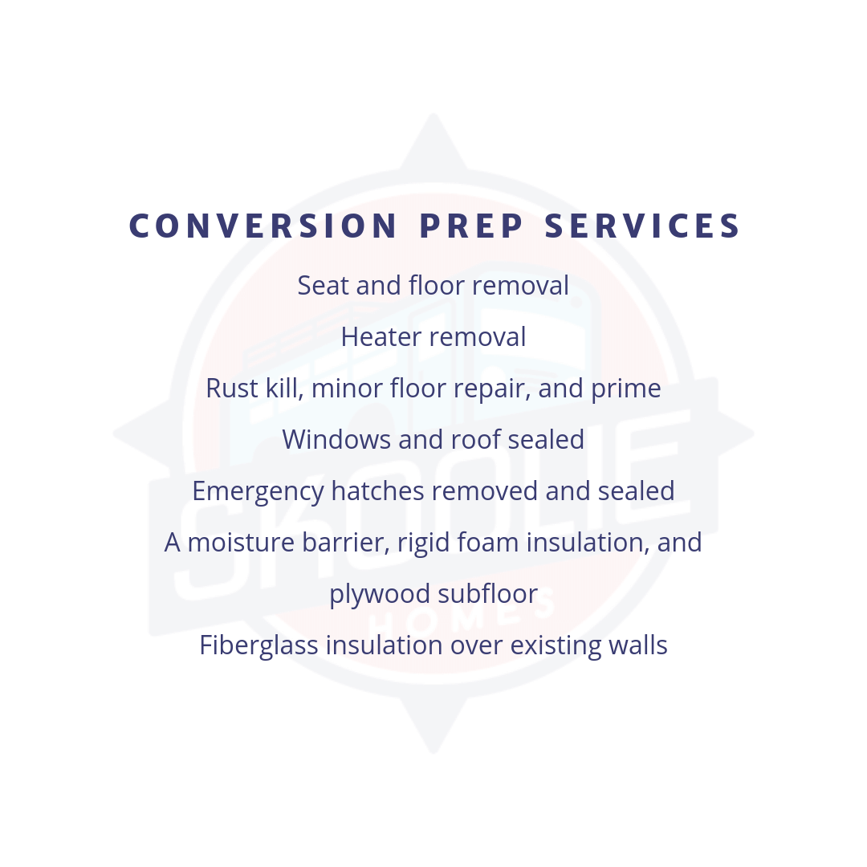
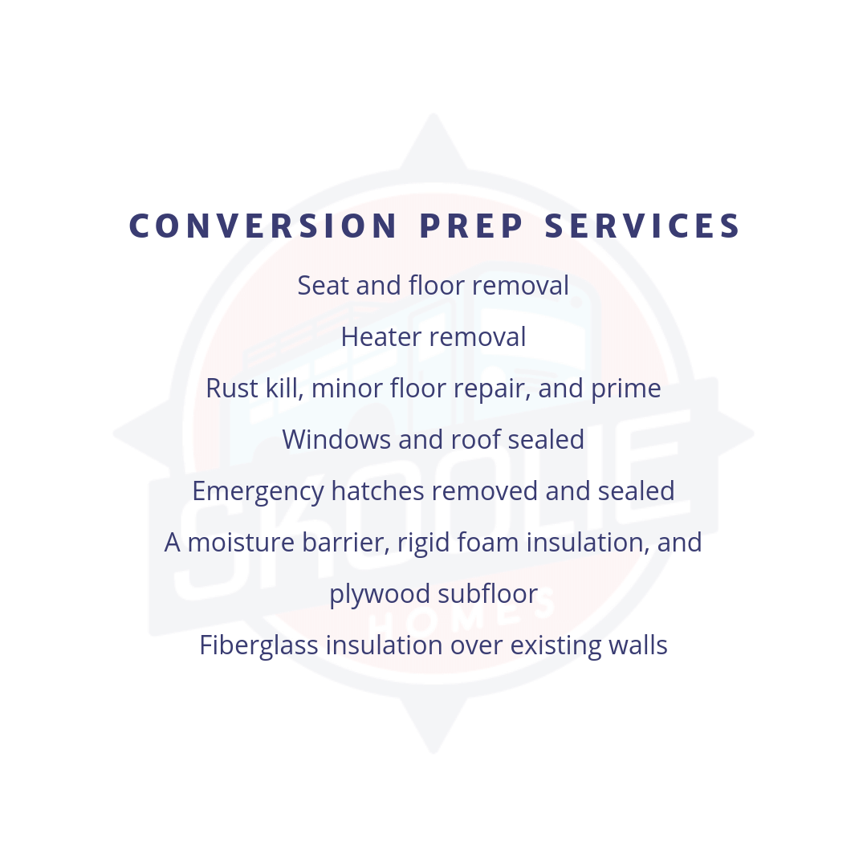
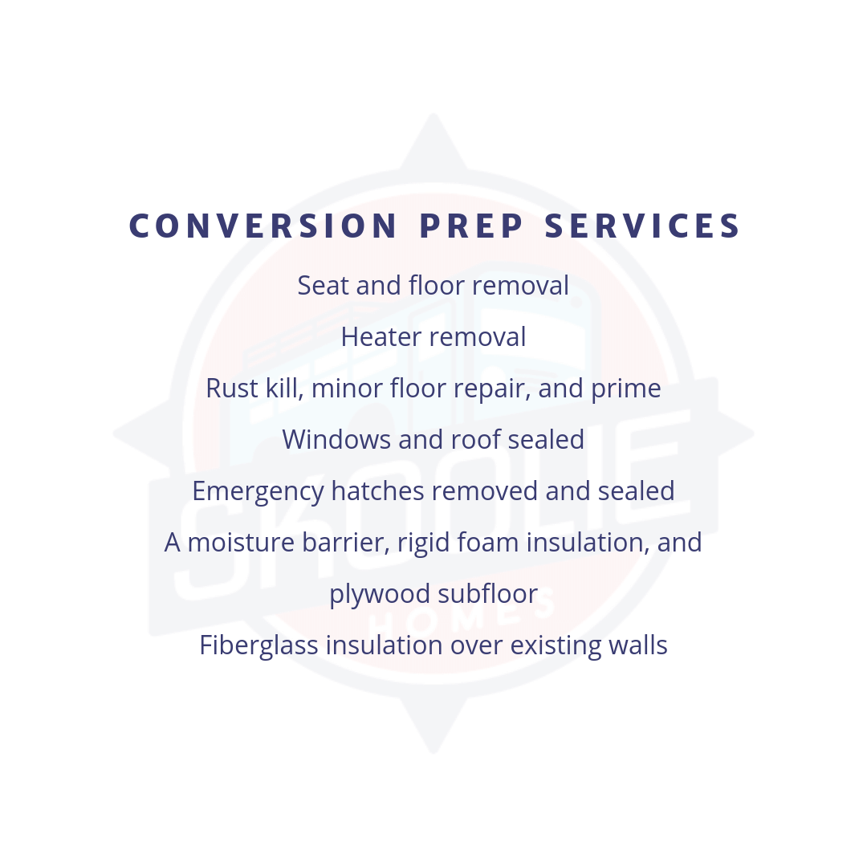
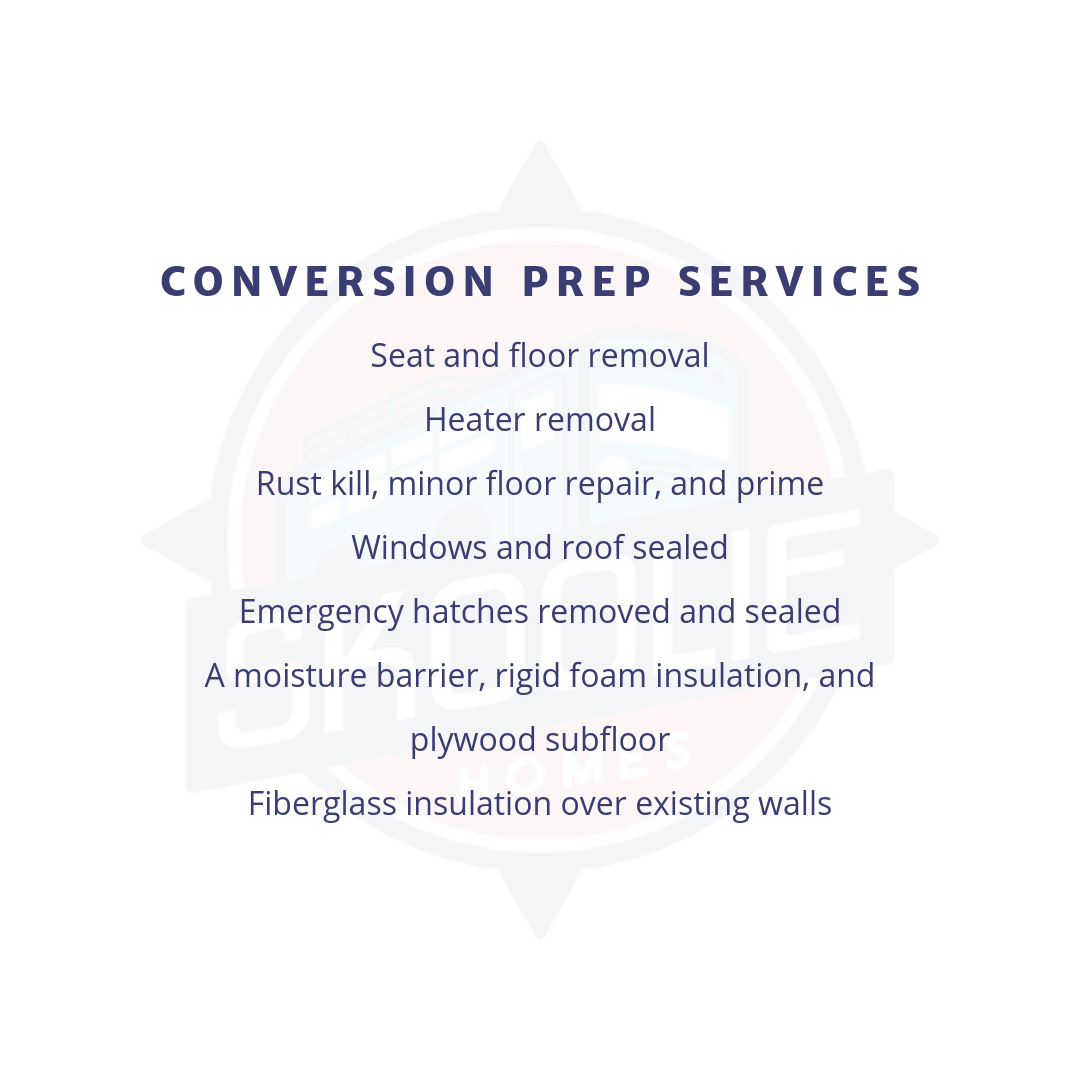
CONVERSION PREP SERVICES
Seat and Floor removal
Heater Removal
Rust kill, minor floor repair, and prime
Windows and roof sealed
Emergency hatches removed and sealed
A moisture barrier, rigid foam insulation, and plywood sub-floor
Fiberglass insulation over existing walls
EXTRAS
Front and rear door locks
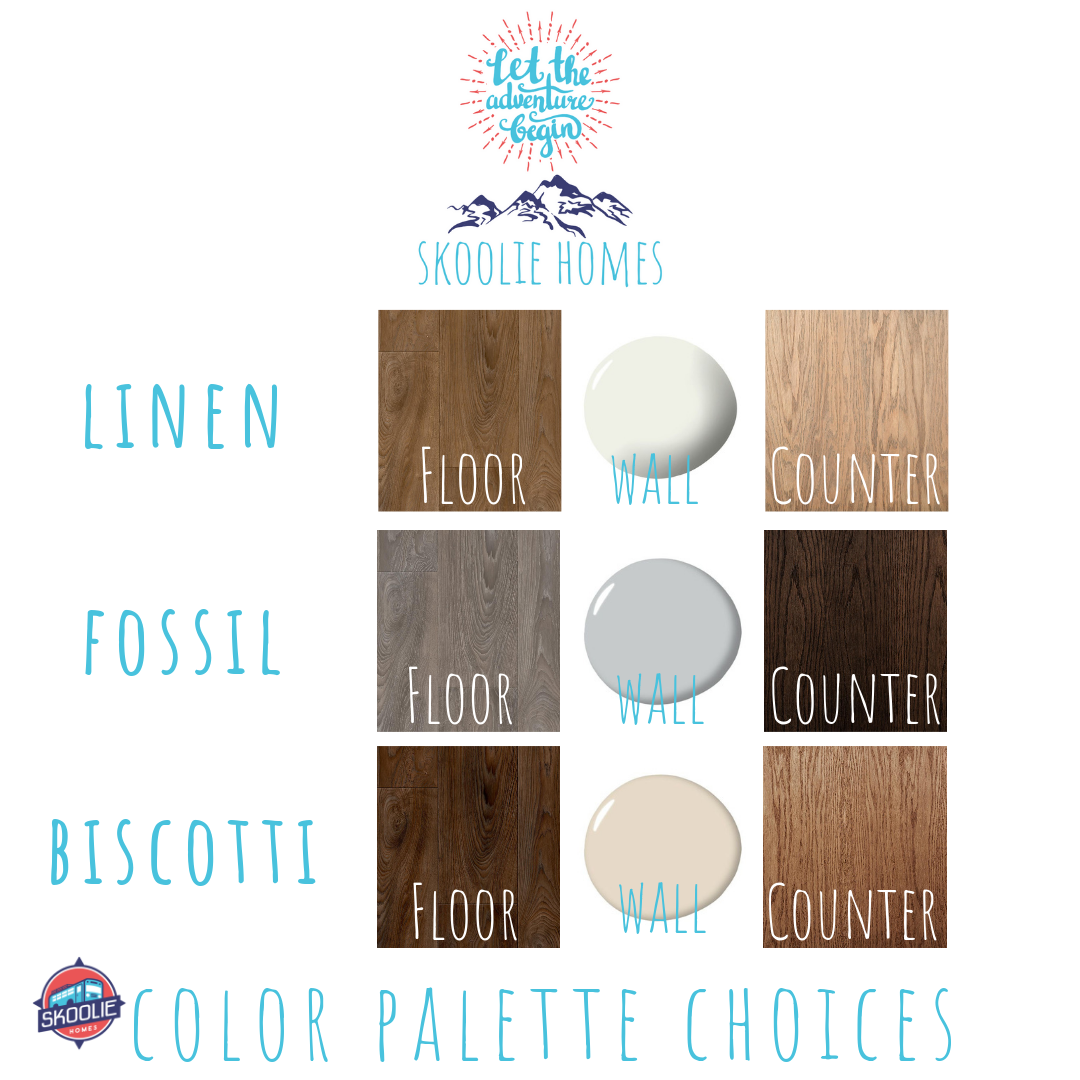
VIEW OUR UPGRADED DESIGN PACKAGES
READY TO REALIZE YOUR SKOOLIE DREAM?